
Heather Timmons
REALTOR®, ABR, GRI, LRS, MMDC, MOM, MRP, SRES, e-PRO

BEDS4
BATHS5 full 2 partial
MLS#10227336
STATUSActive
PROPERTY TYPEResidential - Single Family
SUBDIVISIONBray Station
NEIGHBORHOODCollierville - West
Property Description
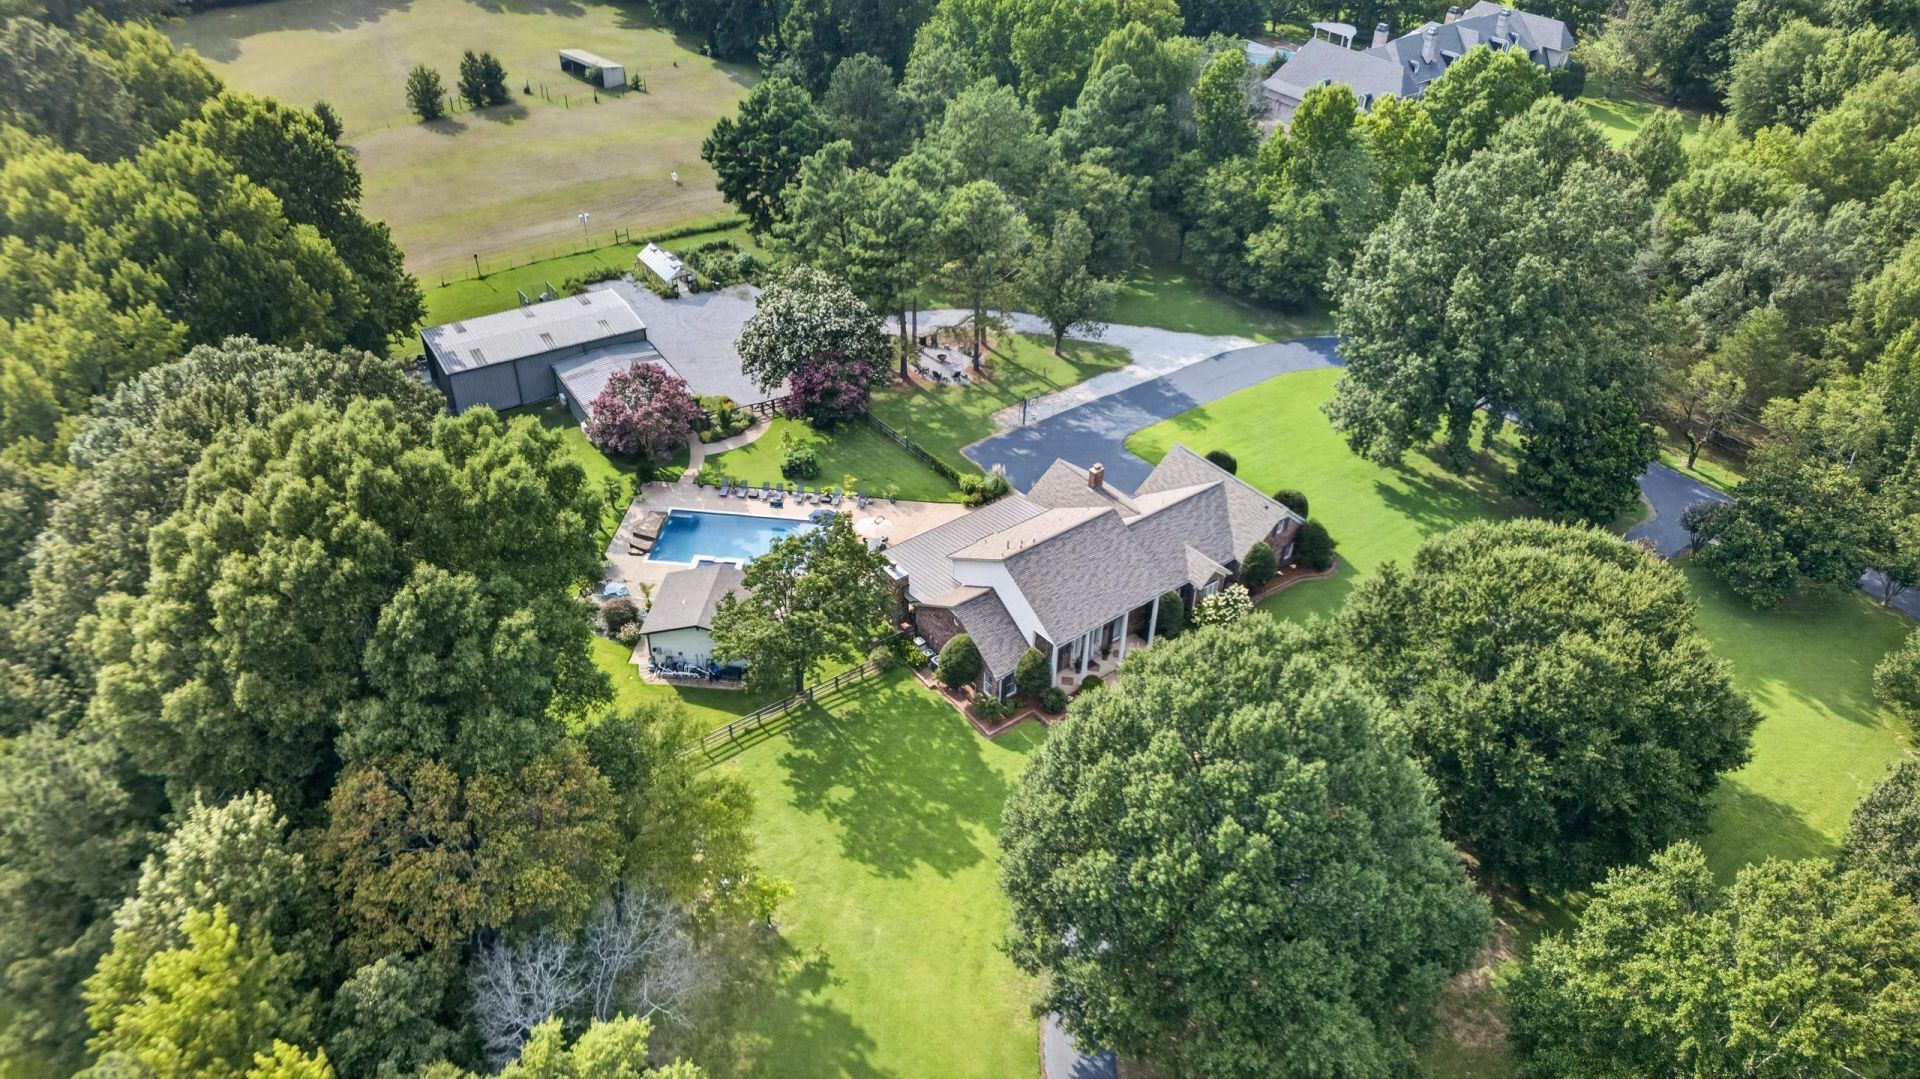
Once a beloved horse farm, this extraordinary Collierville estate has been thoughtfully reimagined into a private retreat where timeless design meets effortless luxury. Set behind a gated entrance on four picturesque acres, the main home features over 5,200 square feet with 4 bedrooms, 4.5 baths, and a chef's kitchen appointed with Thermador and Sub-Zero appliances, a walk-through pantry, and exceptional space for gathering and entertaining. Outdoors, a resort-inspired setting awaits with a pool featuring a 12-foot tanning ledge, waterfalls, heated spa, outdoor kitchen, and full bath. A beautifully appointed 1,200-square-foot guest house, 60' 30' shop, greenhouse, and manicured grounds where deer and geese gather, complete this one-of-a-kind estate. Offering the privacy of country living with the convenience of Collierville, this is more than home, it's a place to gather, celebrate, and create lasting memories for years to come... but ready to welcome it's next story.
Property Features
Property Type: Residential - Single Family
Cooling: 3 or More Systems, Ceiling Fan(s), Central
Fenced: Yes
Fireplaces: 2
Garage: 3 car attached
Heating: 3 or More Systems, Central
Home Style: Traditional
Lot Size: 4.00 Acres
Roof Type: Composition Shingles
Year Built: 1985
Feature Descriptions
Additional Rooms: 2nd Kitchen, Attic, Laundry Room, Scullery, Separate Guest House
Bed and Bath: Primary Down, Renovated Bathroom, Luxury Primary Bath, Double Vanity Bath, Separate Tub & Shower, Half Bath Down
Exterior: Auto Lawn Sprinkler, Pool Cleaning Equipment, Pool Heater, Gas Grill, Porch, Patio, Covered Patio, Hot Tub, Greenhouse, Well Landscaped Grounds, Wood Fence, Workshop, Iron Fence, Generator, Outdoor Kitchen
Exterior/ Windows: Aluminum Window(s), Brick Veneer, Stone, Wood Window(s)
Fireplace: Gas Logs, In Living Room, In Other Room, Masonry
Floors/ Ceilings: 9 or more Ft. Ceiling, Part Hardwood, Smooth Ceiling, Tile, Two Story Foyer, Wood Laminate Floors
Interior: All Window Treatments, Wet Bar, Walk-In Closet(s), Attic Access, Rear Stairs to Playroom, Vent Hood/Exhaust Fan
Interior Equipment: Double Oven, Gas Cooking, Disposal, Dishwasher, Microwave, Refrigerator, Instant Hot Water, Separate Ice Maker
Living/ Dining Room: Breakfast Bar, Eat-In Kitchen, Great Room, Island In Kitchen, Keeping/Hearth Room, Pantry, Pot Filler, Second Dishwasher, Separate Dining Room, Separate Living Room, Updated/Renovated Kitchen
Lot: Iron Fenced, Landscaped, Level, Professionally Landscaped, Some Trees, Wood Fenced, Wooded
Master Bath: Double Sinks, Separate Shower, Smooth Ceiling, Tile Floor
Parking/ Storage: Circular Drive, Driveway/Pad, More than 3 Coverd Spaces, Side-Load Garage, Workshop(s)
Pool: In Ground
Swimming Pool: Yes
Total Rooms: 9
Water/ Sewer: Public Sewer, Public Water
Room Sizes
Primary Bedroom: 14x19
Bedroom 2: 15x14
Bedroom 3: 13x15
Bedroom 4: 24x13
Dining Area: 12x19
Den/ Great Room: 20x14
Kitchen: 21x27
Living room: 19x16
Listed By / Shown By
Listed By
Agency Name: Crye-Leike, Inc., REALTORS
Shown By
Agent Name: Heather Timmons
Agent Phone: (901) 848-0554
Source: MAAR MLS
Estimate Your Payment
Estimated Payment
$ 6,796.53 per month $6,009.03 Principal & Interest $0.00 Property Tax (data not provided by mls) $787.50 Homeowner's InsuranceChange Payment Information

Heather Timmons
Cell: (901) 848-0554
Email Me
Privacy Policy / DMCA Notice / ADA Accessibility


This site is hosted, designed and copyright
© 1994 - 2026 by
Delta Media Group, Inc. -- Patent Pending --
655 Bray Station Rd | MLS# 10227336
This single family home located at 655 Bray Station Rd, Collierville, TN 38017 is currently listed for sale by Crye-Leike, Inc., REALTORS, with an asking price of $2,700,000. This property was built in 1985 and has 4 bedrooms and 5 full and 2 partial baths. Bray Station Rd is located in the Bray Station subdivision. Search Bray Station real estate on heather.crye-leike.com today.