
Heather Timmons
REALTOR®, ABR, GRI, LRS, MMDC, MOM, MRP, SRES, e-PRO

BEDS3
BATHS2 full
MLS#10234454
STATUSActive
PROPERTY TYPEResidential - Single Family
SUBDIVISIONNone
NEIGHBORHOODLauderdale County
Property Description
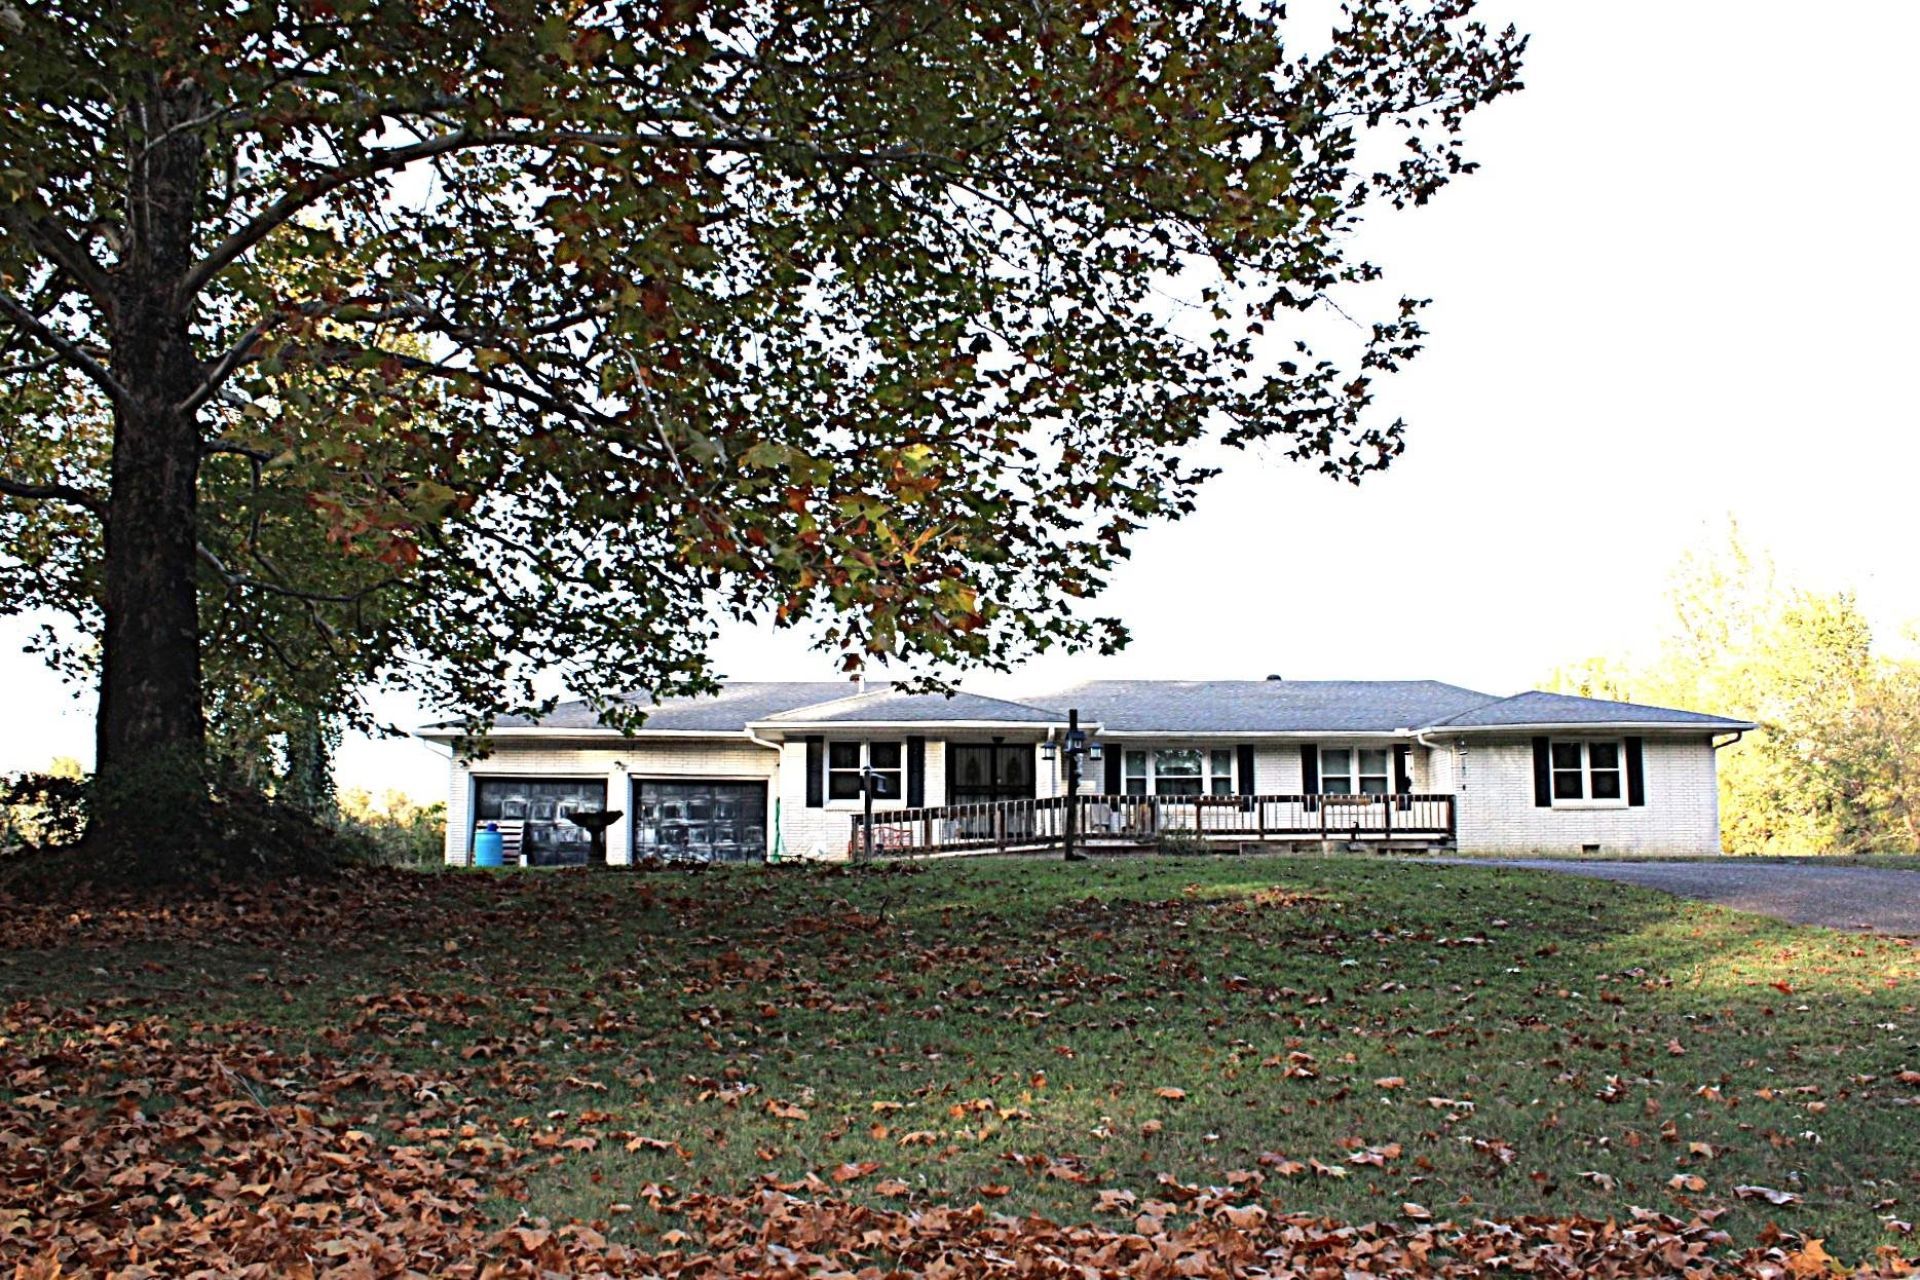
Country roads take me home, to the place I belong.... This country home sits on 2 acres and offers low county only taxes, gleaming hardwood floors and plenty of space to host the whole crew for holidays. Large owner's suite with walk in closet & full bath sits across the house from the other 2 bedrooms, bath, and an office located off the garage that could make the cutest mudroom ever. Out back you'll enjoy the covered patio while watching the wildlife roam across the countryside. The circle driveway is sure to fill up every time you entertain. Let's talk about the basement possibilities: game room, den, theater room, play area or just more living space--the choices are endless. While there might be a short honey-do list to get everything how you want it, the finished product will certainly be worth the sacrifice. The joys of homeownership include being able to create the home YOU want!
Property Features
Property Type: Residential - Single Family
Cooling: Ceiling Fan(s), Central
Garage: 2 car attached
Heating: Central, Gas
Home Style: Ranch
Lot Size: 2.00 Acres
Roof Type: Composition Shingles
Year Built: 1978
Feature Descriptions
Additional Rooms: Laundry Room, Office/Sewing Room
Bed and Bath: Primary Down, Renovated Bathroom, Split Bedroom Plan
Days on Site: 2
Exterior: Wrought Iron Security Drs, Porch, Patio, Covered Patio, Sidewalks
Exterior/ Windows: Brick Veneer, Storm Door(s), Storm Window(s), Wood/Composition
Flood Insurance Required: No
Floors/ Ceilings: Hardwood Throughout, Sprayed Ceiling
Interior: Excl Some Window Treatmnt, Attic Access
Interior Equipment: Range/Oven, Refrigerator, Satellite Dish
Living/ Dining Room: Breakfast Bar, Great Room, Island In Kitchen, LR/DR Combination, Updated/Renovated Kitchen, Washer/Dryer Connections
Lot: Some Trees
Parking/ Storage: Circular Drive, Driveway/Pad, Front-Load Garage
Total Rooms: 6
Water/ Sewer: Electric Water Heater, Public Water, Septic Tank
Room Sizes
Primary Bedroom: 20x20
Bedroom 2: 12x14
Bedroom 3: 12x12
Dining Area: 14x14
Den/ Great Room: 30x34
Kitchen: 12x14
Office: 12x10
Living room: 0
Listed By / Shown By
Listed By
Agency Name: Unique Properties
Agency Phone: 731-635-3660
Shown By
Agent Name: Heather Timmons
Agent Phone: (901) 848-0554
Agency Title: Crye-Leike Real Estate Services

Source: MAAR MLS
Estimate Your Payment
Estimated Payment
$ 465.69 per month $411.73 Principal & Interest $0.00 Property Tax (data not provided by mls) $53.96 Homeowner's InsuranceChange Payment Information

Heather Timmons
Cell: (901) 848-0554
Email Me
Privacy Policy / DMCA Notice / ADA Accessibility


This site is hosted, designed and copyright
© 1994 - 2026 by
Delta Media Group, Inc. -- Patent Pending --
562 Dr Lewis Rd | MLS# 10234454
This single family home located at 562 Dr Lewis Rd, Ripley, TN 38063 is currently listed for sale with an asking price of $185,000. This property was built in 1978 and has 3 bedrooms and 2 full baths. Dr Lewis Rd is located in the None subdivision. Search None real estate on heather.crye-leike.com today.