
Heather Timmons
REALTOR®, ABR, GRI, LRS, MMDC, MOM, MRP, SRES, e-PRO

BEDS4
BATHS2 full 1 partial
MLS#10227750
STATUSActive
PROPERTY TYPEResidential - Single Family
SUBDIVISIONPT C L WELLS
NEIGHBORHOODNorthaven
Property Description
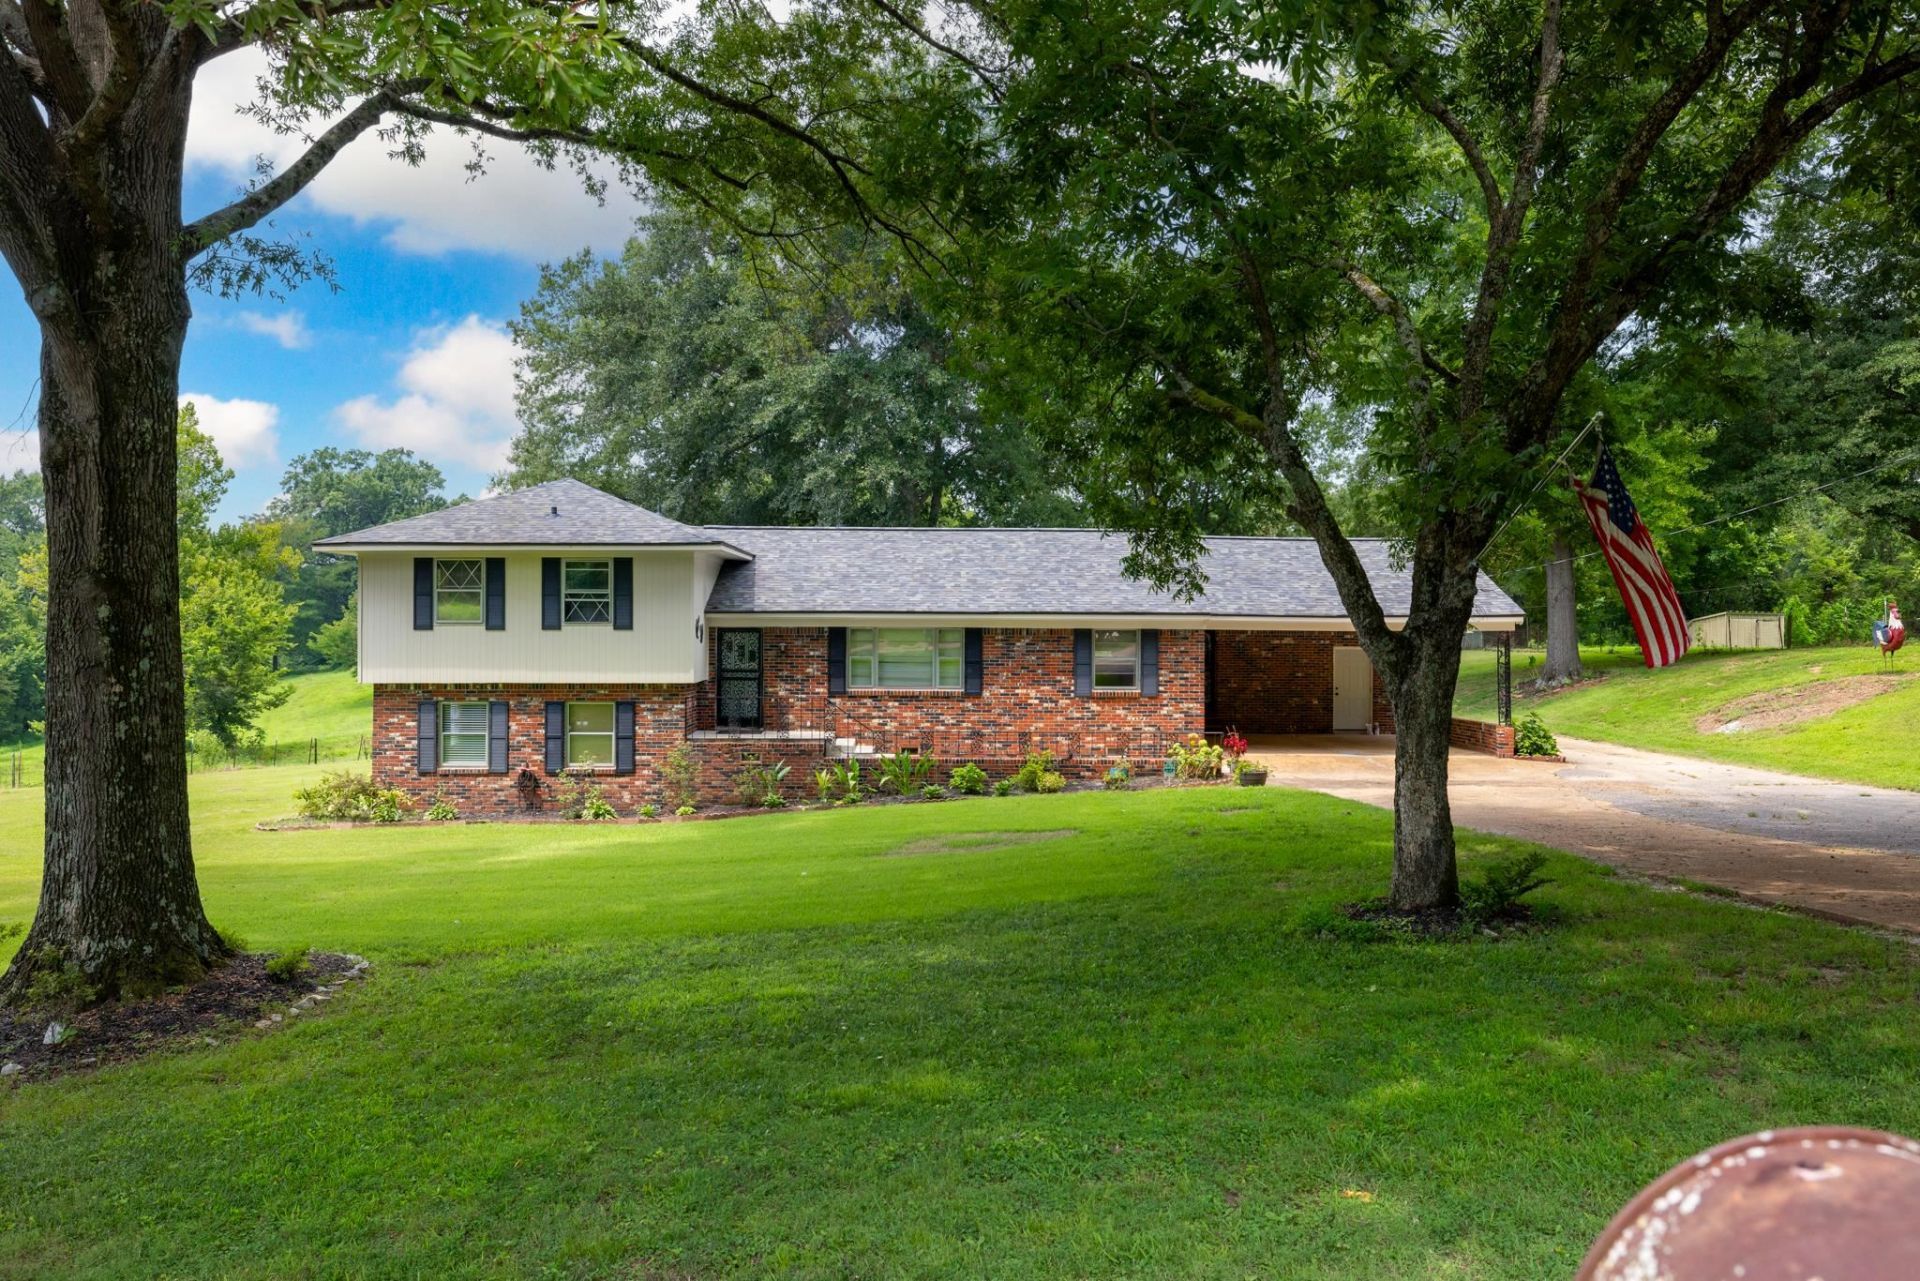
Welcome home to 5509 Benjestown Rd! If you've been searching for room to spread out, this 4-bedroom, 2.5-bath split-level home has space in all the right places. Sitting on a massive 4-acre lot, it's an absolute dream for animal lovers, pets, or anyone who simply craves peace, privacy, and fresh air. Inside, you'll love the light and bright living areas, a practical kitchen built for real life, spacious bedrooms, and convenient carport parking. Plus, you get the best of both worlds?a quiet, private retreat that's still just minutes from major thoroughfares for a quick commute. Come on by and picture the possibilities for yourself!
Property Features
Property Type: Residential - Single Family
Cooling: 220 Wiring, Ceiling Fan(s), Central
Fireplaces: 1
Heating: Central, Gas, Wood Stove
Home Style: Split Level
Lot Size: 4.00 Acres
Year Built: 1961
Feature Descriptions
Bed and Bath: 1 or More BR Down, Primary Down, Split Bedroom Plan, Full Bath Down, Other (See Remarks)
Days on Site: 1
Exterior: Wrought Iron Security Drs, Screen Porch, Patio, On-Site Storage, Well Landscaped Grounds, Storage, Other (See REMARKS)
Exterior/ Windows: Brick Veneer, Wood/Composition, Aluminum Window(s), Double Pane Window(s), Steel Insulated Door(s)
Floors/ Ceilings: Part Hardwood, Tile, Marble/Terrazzo, Vinyl/Luxury Vinyl Floor, Smooth Ceiling, Textured Ceiling
Living/ Dining Room: Separate Living Room, Separate Dining Room, Great Room, Updated/Renovated Kitchen, Eat-In Kitchen, Washer/Dryer Connections, Vinyl/Luxury Vinyl Floor
Lot: Some Trees, Landscaped, Other (See Remarks)
Parking/ Storage: Driveway/Pad, Storage Room(s)
Total Rooms: 8
Room Sizes
Primary Bedroom: 16x15
Bedroom 2: 15x10
Bedroom 3: 17x15
Bedroom 4: 16x11
Dining Area: 11x13
Den/ Great Room: 24x14
Kitchen: 8x9
Breakfast Room: 5x7
Living room: 14x17
Listed By / Shown By
Listed By
Agency Name: Collier REALTORS
Agency Phone: 901-622-2000
Shown By
Agent Name: Heather Timmons
Agent Phone: (901) 848-0554
Agency Title: Crye-Leike Real Estate Services

Source: MAAR MLS
Estimate Your Payment
Estimated Payment
$ 868.45 per month $767.82 Principal & Interest $0.00 Property Tax (data not provided by mls) $100.63 Homeowner's InsuranceChange Payment Information

Heather Timmons
Cell: (901) 848-0554
Email Me
Privacy Policy / DMCA Notice / ADA Accessibility


This site is hosted, designed and copyright
© 1994 - 2026 by
Delta Media Group, Inc. -- Patent Pending --
5509 Benjestown Rd | MLS# 10227750
This single family home located at 5509 Benjestown Rd, Memphis, TN 38127 is currently listed for sale with an asking price of $345,000. This property was built in 1961 and has 4 bedrooms and 2 full and 1 partial baths. Benjestown Rd is located in the PT C L WELLS subdivision. Search PT C L WELLS real estate on heather.crye-leike.com today.