
Heather Timmons
REALTOR®, ABR, GRI, LRS, MMDC, MOM, MRP, SRES, e-PRO

BEDS6
BATHS4 full 2 partial
MLS#10216158
STATUSActive
PROPERTY TYPEResidential - Single Family
SUBDIVISIONNorthshore
NEIGHBORHOODHardin County
Property Description
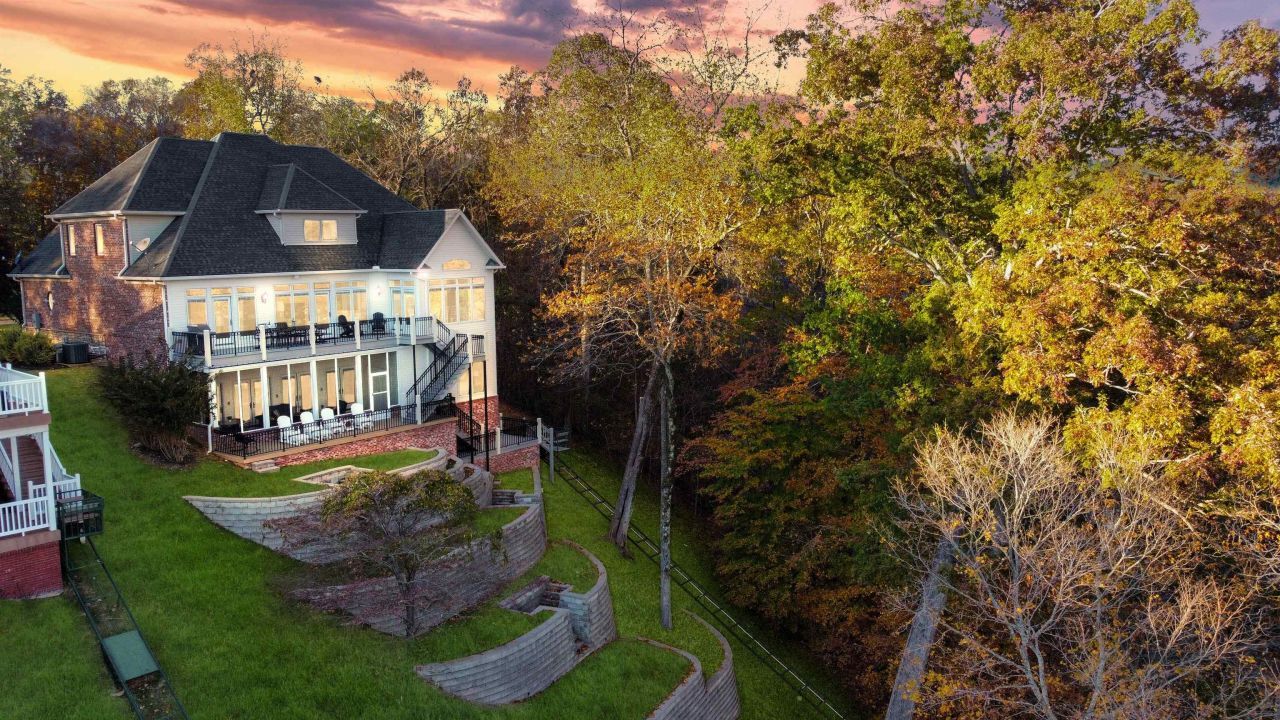
Welcome to this custom-built luxury waterfront home on 2 professionally landscaped lots with view of Pickwick Lake. Well maintained & mostly furnished, this 6 BR + 4 full bath plus 2 half bath offers open-concept living, kitchen & dining offer gorgeous lake view. 2 kitchens, 2 primary suites, fireplaces in both living areas, 2-car garage & multiple decks plus cozy screened porch for breathtaking views. Main-level primary features upper-deck access, double vanities, jacuzzi tub, walk-in closet & dressing area. Upstairs offers 4 bedrooms 2 BAs, plus reading nook. Downstairs level is built for entertaining w/ guest suite, pool table, media space, games, bar & full kitchen, plus playroom/or bedroom. Luxury finishes throughout elevate every space. Enjoy lakeside deck, fire pit, private tram to your personal dock & easy boating, kayaking, swimming. Exceptional lakefront getaway. Fenced pet area. Gated subdivision. Rental income history: 2025- 86,548 & 2024-78,772. 73 perfect rental reviews!
Property Features
Property Type: Residential - Single Family
Cooling: Central, Ceiling Fan(s),3 or More Systems,220 Wirin
Fireplaces: 2
Garage: 2 car attached
Heating: Central, Other (See REMARKS)
Home Style: Traditional
Roof Type: Composition Shingles
Year Built: 2004
Feature Descriptions
Additional Rooms: Laundry Room, Bonus Room, Office/Sewing Room,2nd Kitchen, Storage Room
Bed and Bath: 1 or More BR Down, Primary Down, Primary Up, Two Primaries, Luxury Primary Bath, Double Vanity Bath, Whirlpool(s), Separate Tub & Shower,2 Full Primary Baths, Full Bath Down, Half Bath Down
Days on Site: 79
Exterior: Auto Lawn Sprinkler, B-B-Q Pit, Screen Porch, Deck, Well Landscaped Grounds, Pet Area, Boat Dock
Exterior/ Windows: Brick Veneer, Stone, Double Pane Window(s)
Fireplace: In Living Room, In Den/Great Room, Gas Logs, Other (See Remarks)
Floors/ Ceilings: Part Hardwood, Part Carpet, Tile, Smooth Ceiling,9 or more Ft. Ceiling
Interior: All Window Treatments, Wet Bar, Walk-In Closet(s), Powder/Dressing Room, Security System, Smoke Detector(s)
Interior Equipment: Range/Oven, Disposal, Dishwasher, Refrigerator, Washer, Dryer
Living/ Dining Room: Separate Living Room, Separate Dining Room, Separate Den, Eat-In Kitchen, Breakfast Bar, Pantry, Island In Kitchen
Lot: Some Trees, Water Frontage, Water View, Water Access, Professionally Landscaped
Master Bath: Double Sinks, Whirlpool Tub, Separate Shower, Dressing Area, Smooth Ceiling, Tile Floor
Master Bedroom: Level 1,Walk-In Closet, Full Bath, Sitting Area, Smooth Ceiling, Carpet
Neighborhood Amenities: Lake, Gated Neighborhood
Parking/ Storage: Driveway/Pad, Storage Room(s), Front-Load Garage
Security: yes
Total Rooms: 14
Water/ Sewer: 2+ Water Heaters, Public Water, Public Sewer
Room Sizes
Primary Bedroom: 19x14
Bedroom 2: 11x14
Bedroom 3: 13x13
Bedroom 4: 13x13
Bedroom 5: 15x12
Dining Area: 14x11
Den/ Great Room: 23x17
Kitchen: 12x15
Bonus Room: 16x33
Office: 12x10
Living room: 23x17
Listed By / Shown By
Listed By
Agency Name: Duane Wright Realty
Shown By
Agent Name: Heather Timmons
Agent Phone: (901) 848-0554
Agency Title: Crye-Leike Real Estate Services

Source: MAAR MLS
Estimate Your Payment
Estimated Payment
$ 3,773.33 per month $3,336.12 Principal & Interest $0.00 Property Tax (data not provided by mls) $437.21 Homeowner's InsuranceChange Payment Information

Heather Timmons
Cell: (901) 848-0554
Email Me
Privacy Policy / DMCA Notice / ADA Accessibility


This site is hosted, designed and copyright
© 1994 - 2026 by
Delta Media Group, Inc. -- Patent Pending --
505 Sailboat Pt | MLS# 10216158
This single family home located at 505 Sailboat Pt, Savannah, TN 38372 is currently listed for sale with an asking price of $1,499,000. This property was built in 2004 and has 6 bedrooms and 4 full and 2 partial baths. Sailboat Pt is located in the Northshore subdivision. Search Northshore real estate on heather.crye-leike.com today.