
Heather Timmons
REALTOR®, ABR, GRI, LRS, MMDC, MOM, MRP, SRES, e-PRO

BEDS3
BATHS2 full
MLS#10234488
STATUSActive
PROPERTY TYPEResidential - Single Family
SUBDIVISIONnone
NEIGHBORHOODMcNairy County
Property Description
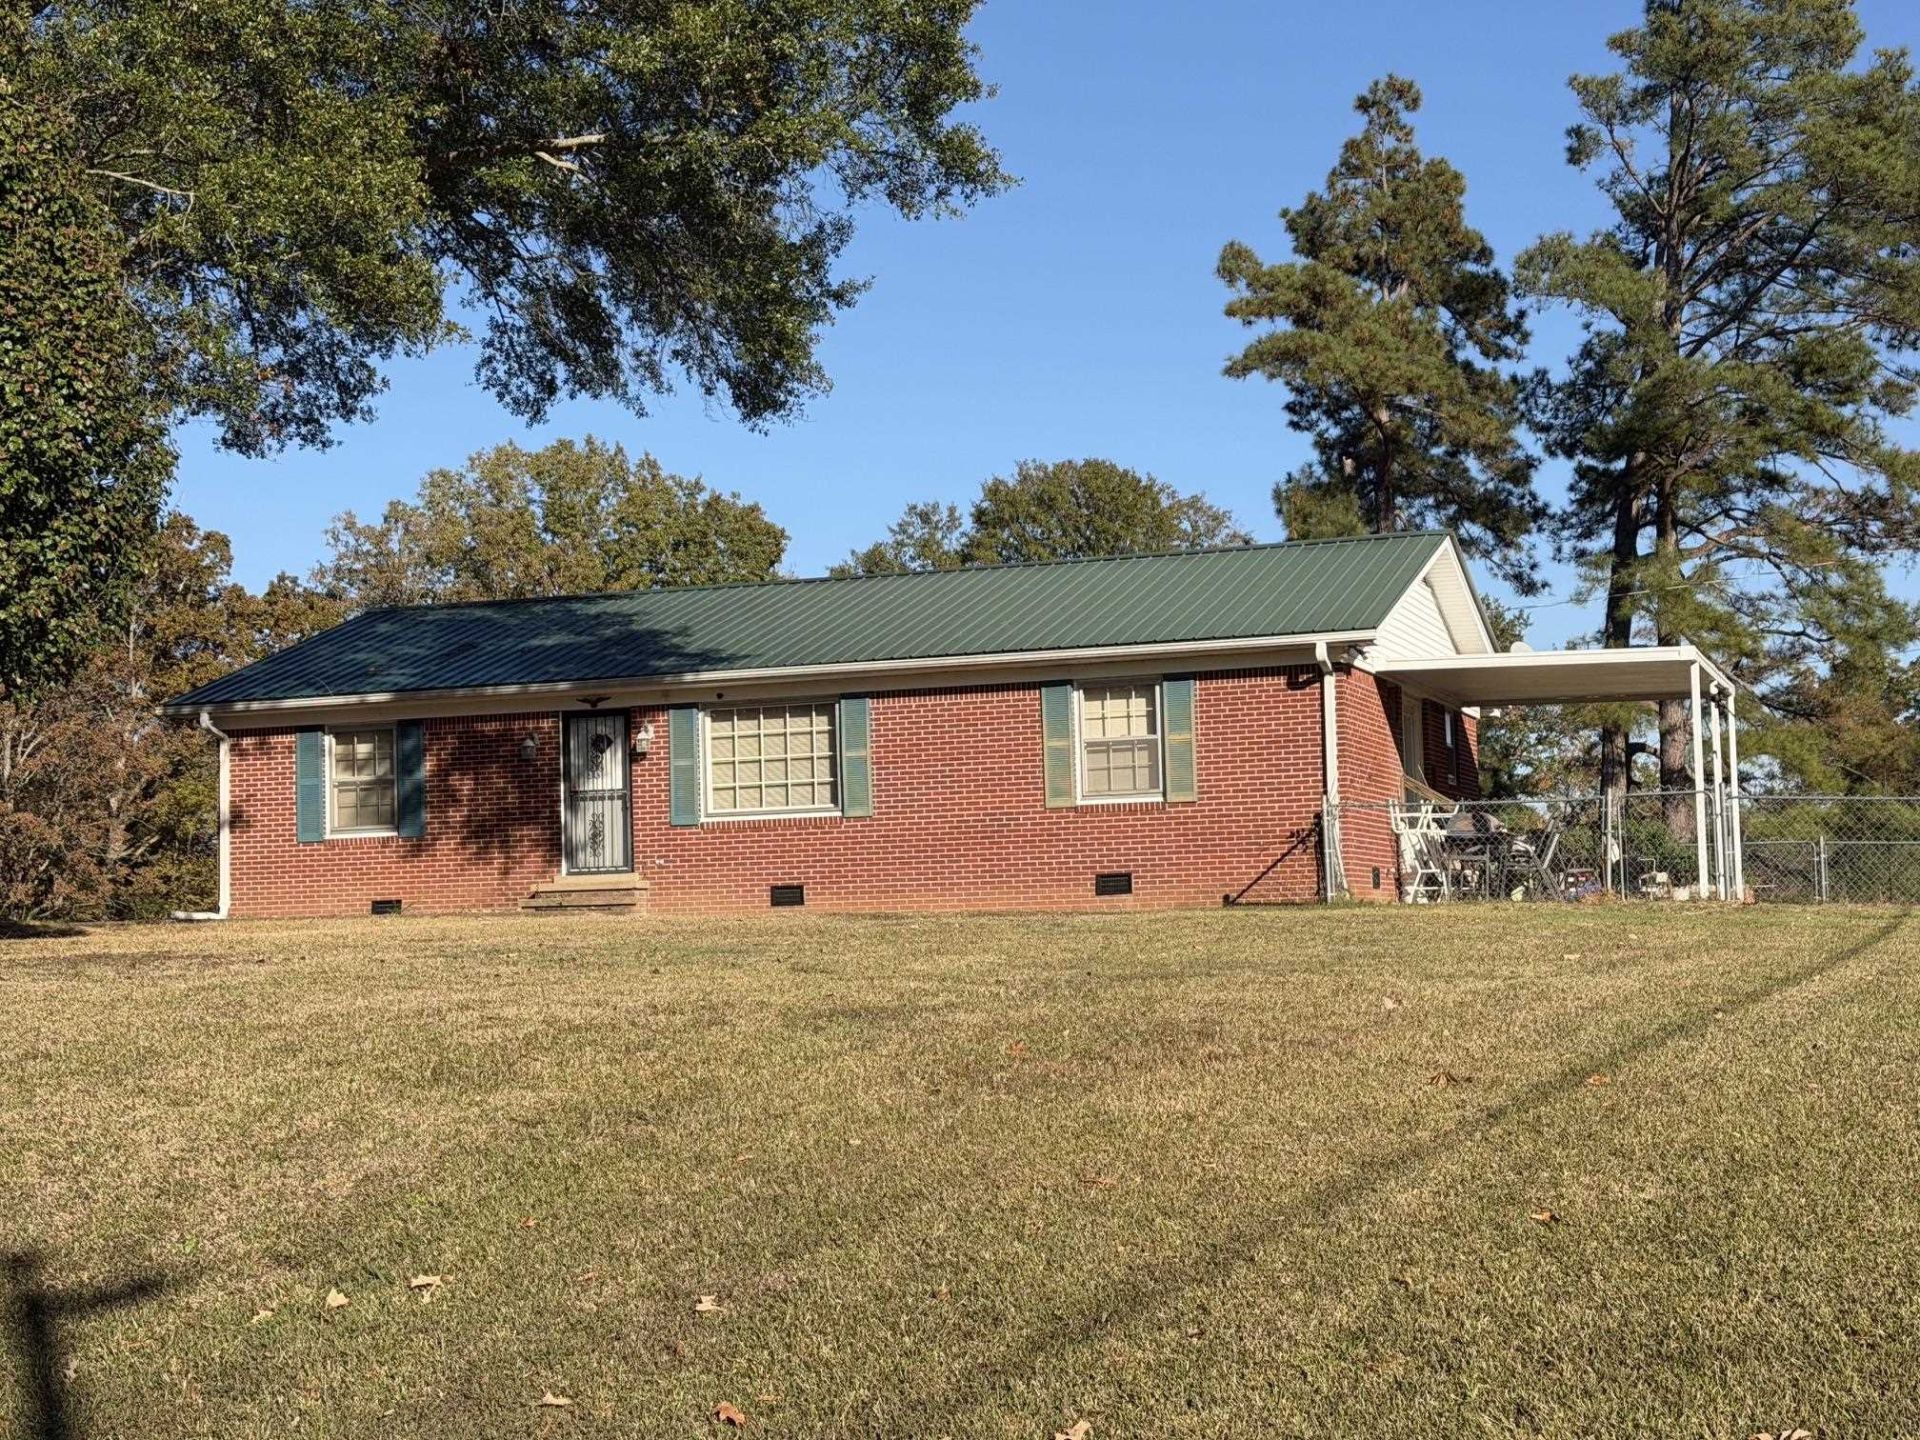
Enjoy peaceful living with a beautiful water view in this charming brick home! Featuring 3 bedrooms and 2 full bathrooms, this home offers beautiful laminate and tile flooring throughout, along with a durable metal roof. The partially fenced side yard provides space for pets or to relax, play or entertain. You'll also appreciate the added convenience of 2 detached storage buildings, offering plenty of room for tools, equipment, and extra storage. Located just outside the city limits, this property offers a peaceful setting while remaining within the Adamsville City School district. If you're looking for comfortable living, extra storage, and a lovely view, this home is one you won't want to miss!
Property Features
Property Type: Residential - Single Family
Cooling: Central
Fenced: Yes
Heating: Central, Gas
Home Style: Ranch
Lot Size: 0.56 Acres
Roof Type: Metal
Year Built: 1972
Feature Descriptions
Additional Rooms: Laundry Room
Bed and Bath: All Bedrooms Down
Days on Site: 1
Exterior: Porch
Exterior/ Windows: Aluminum Window(s), Brick Veneer
Floors/ Ceilings: Tile, Wood Laminate Floors
Interior Equipment: Microwave, Range/Oven
Living/ Dining Room: Island In Kitchen, Pantry, Separate Dining Room, Separate Living Room
Lot: Chain Fenced, Corner, Some Trees, Water View
Parking/ Storage: Driveway/Pad
Total Rooms: 6
Water/ Sewer: Public Water, Septic Tank
Room Sizes
Primary Bedroom: 14x14
Bedroom 2: 12x14
Bedroom 3: 12x13
Dining Area: 00x00
Den/ Great Room: 00x00
Kitchen: 12x14
Living room: 16x14
Listed By / Shown By
Listed By
Agency Name: Weichert, REALTORS - Crunk Rea
Agency Phone: 731-925-4433
Shown By
Agent Name: Heather Timmons
Agent Phone: (901) 848-0554
Agency Title: Crye-Leike Real Estate Services

Source: MAAR MLS
Estimate Your Payment
Estimated Payment
$ 425.41 per month $376.12 Principal & Interest $0.00 Property Tax (data not provided by mls) $49.29 Homeowner's InsuranceChange Payment Information

Heather Timmons
Cell: (901) 848-0554
Email Me
Privacy Policy / DMCA Notice / ADA Accessibility


This site is hosted, designed and copyright
© 1994 - 2026 by
Delta Media Group, Inc. -- Patent Pending --
179 Puron Rd | MLS# 10234488
This single family home located at 179 Puron Rd, Adamsville, TN 38310 is currently listed for sale with an asking price of $169,000. This property was built in 1972 and has 3 bedrooms and 2 full baths. Puron Rd is located in the none subdivision. Search None real estate on heather.crye-leike.com today.