
Heather Timmons
REALTOR®, ABR, GRI, LRS, MMDC, MOM, MRP, SRES, e-PRO

BEDS3
BATHS2 full
MLS#10234577
STATUSActive
PROPERTY TYPEResidential - Single Family
SUBDIVISIONMILO
NEIGHBORHOODTipton-Brighton
Property Description
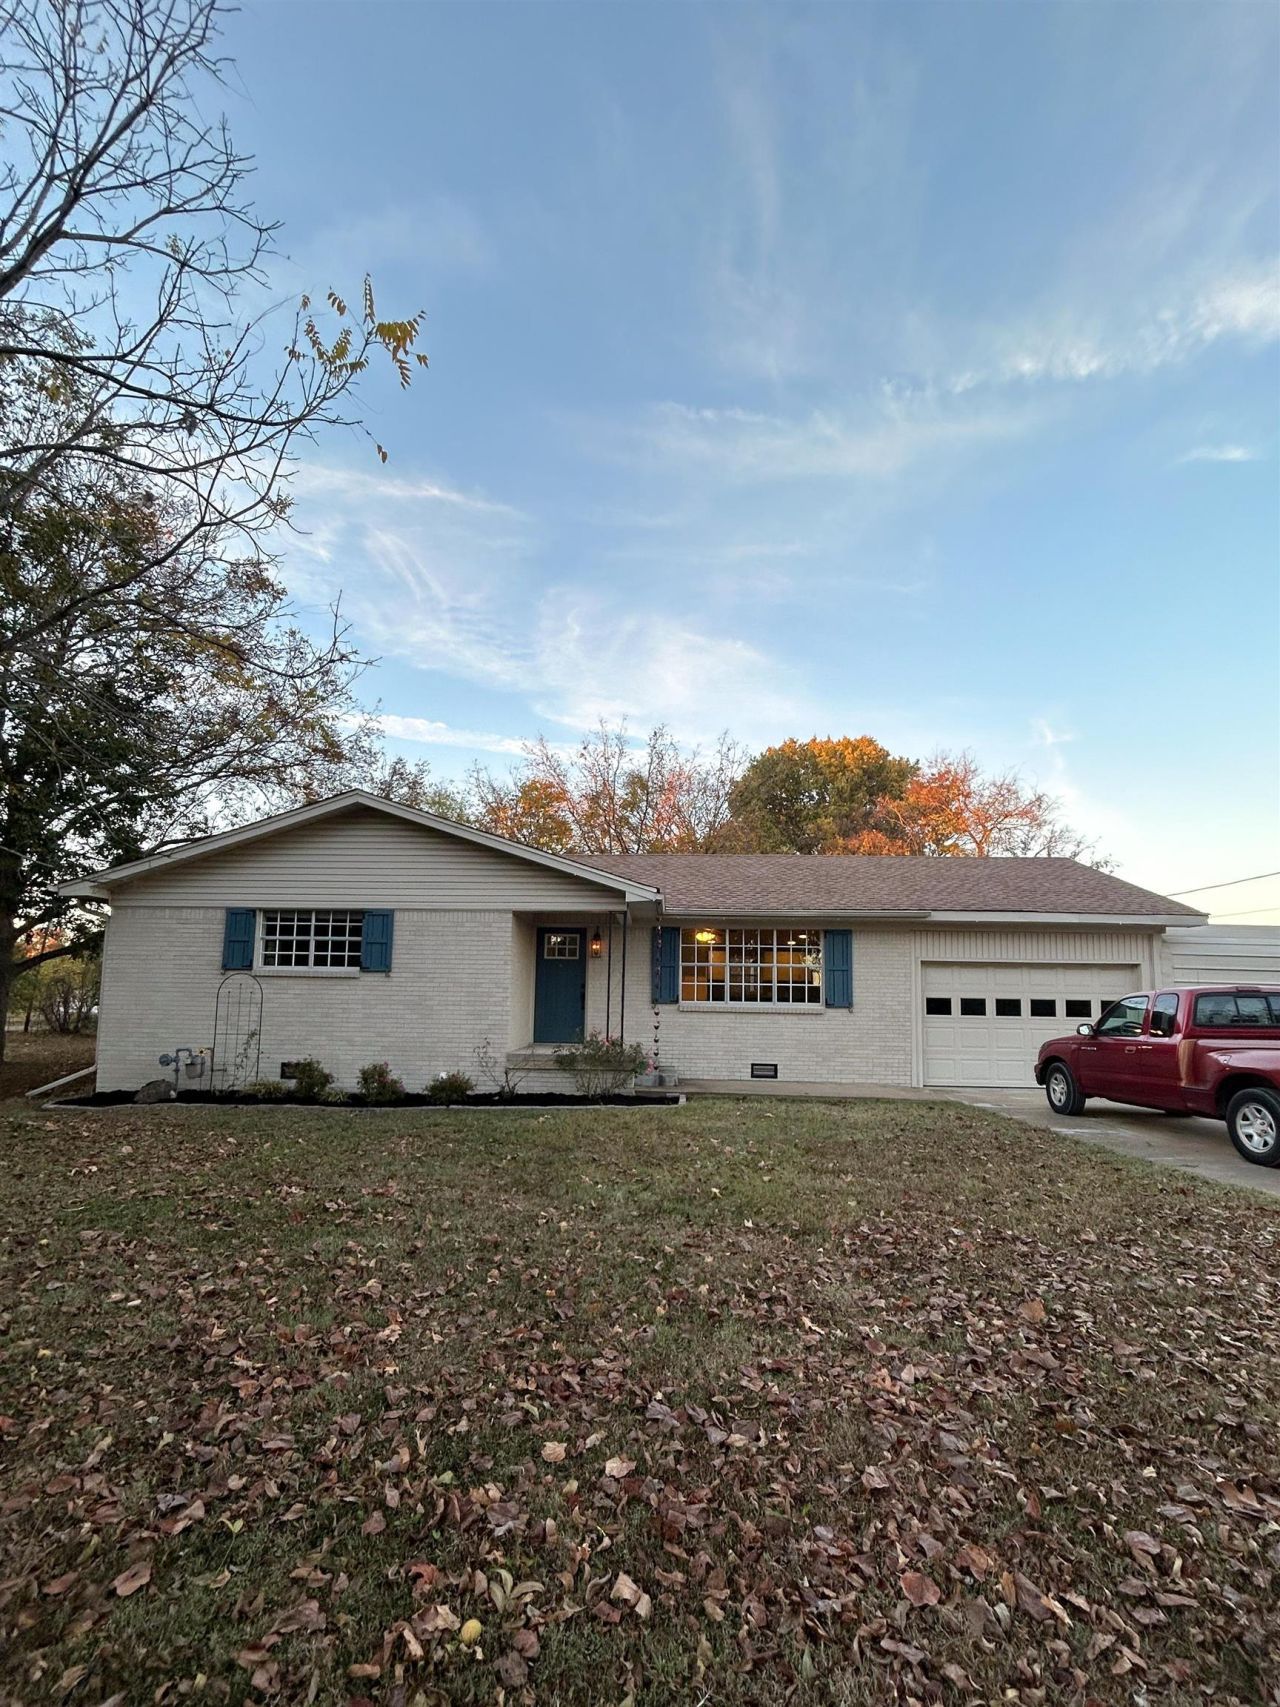
A NICE LITTLE COUNTRY COTTAGE IN RURAL TIPTON COUNTY. THERE ARE 3 BEDROOMS, 2 NICE UPDATED BATHS, AN UPDATED KITCHEN WITH SS APPLIANCES, GRANITE COUNTERTOPS, NICE CABINETS . THE LAUNDRY ROOM IS OFF THE KITCHEN WITH WASHER/DRYER THAT STAYS. REFINISHED HARDWOOD FLOORS, SMOOTH CEILINGS, FRESH PAINT INSIDE AND OUT. HOME IS ON A 1.01 ACRE LOADED WITH FRUIT TREES PEAR,PEACH, PECAN, APPLE AND MORE.
Property Features
Property Type: Residential - Single Family
Cooling: Central, Ceiling Fan(s),220 Wiring
Fenced: Yes
Garage: 2 car attached
Heating: Central, Electric
Home Style: Traditional
Lot Size: 1.01 Acres
Roof Type: Composition Shingles
Year Built: 1972
Feature Descriptions
Additional Rooms: Laundry Room, Entry Hall, Storage Room
Bed and Bath: All Bedrooms Down, Primary Down, Renovated Bathroom, Separate Tub & Shower, Full Bath Down
Exterior: Deck, Wooded Grounds, Well Landscaped Grounds, Chain Fence, Workshop
Exterior/ Windows: Brick Veneer, Aluminum Window(s), Double Pane Window(s)
Flood Insurance Required: No
Floors/ Ceilings: Part Hardwood, Smooth Ceiling, Sprayed Ceiling
Interior: All Window Treatments, Pull Down Attic Stairs, Attic Access
Interior Equipment: Range/Oven, Dishwasher, Microwave, Refrigerator, Washer, Dryer, Cable Available
Living/ Dining Room: Separate Living Room, Separate Den, Eat-In Kitchen, Pantry, Washer/Dryer Connections
Lot: Some Trees, Level, Chain Fenced
Master Bath: Separate Shower, Tile Floor
Parking/ Storage: Driveway/Pad, Storage Room(s), Workshop(s), Front-Load Garage
Total Rooms: 6
Water/ Sewer: Electric Water Heater, Public Water, Septic Tank
Room Sizes
Primary Bedroom: 10X12
Dining Area: 10X10
Den/ Great Room: 12X15
Kitchen: 10X10
Listed By / Shown By
Listed By
Agency Name: Crye-Leike, Inc., REALTORS
Shown By
Agent Name: Heather Timmons
Agent Phone: (901) 848-0554
Source: MAAR MLS
Estimate Your Payment
Estimated Payment
$ 641.64 per month $567.30 Principal & Interest $0.00 Property Tax (data not provided by mls) $74.35 Homeowner's InsuranceChange Payment Information

Heather Timmons
Cell: (901) 848-0554
Email Me
Privacy Policy / DMCA Notice / ADA Accessibility


This site is hosted, designed and copyright
© 1994 - 2026 by
Delta Media Group, Inc. -- Patent Pending --
1690 Dawson Rd | MLS# 10234577
This single family home located at 1690 Dawson Rd, Brighton, TN 38011 is currently listed for sale by Crye-Leike, Inc., REALTORS, with an asking price of $254,900. This property was built in 1972 and has 3 bedrooms and 2 full baths. Dawson Rd is located in the MILO subdivision. Search MILO real estate on heather.crye-leike.com today.