
Heather Timmons
REALTOR®, ABR, GRI, LRS, MMDC, MOM, MRP, SRES, e-PRO

BEDS3
BATHS1 full
MLS#10234540
STATUSActive
PROPERTY TYPEResidential - Single Family
SUBDIVISIONnone
NEIGHBORHOODLauderdale County
Property Description
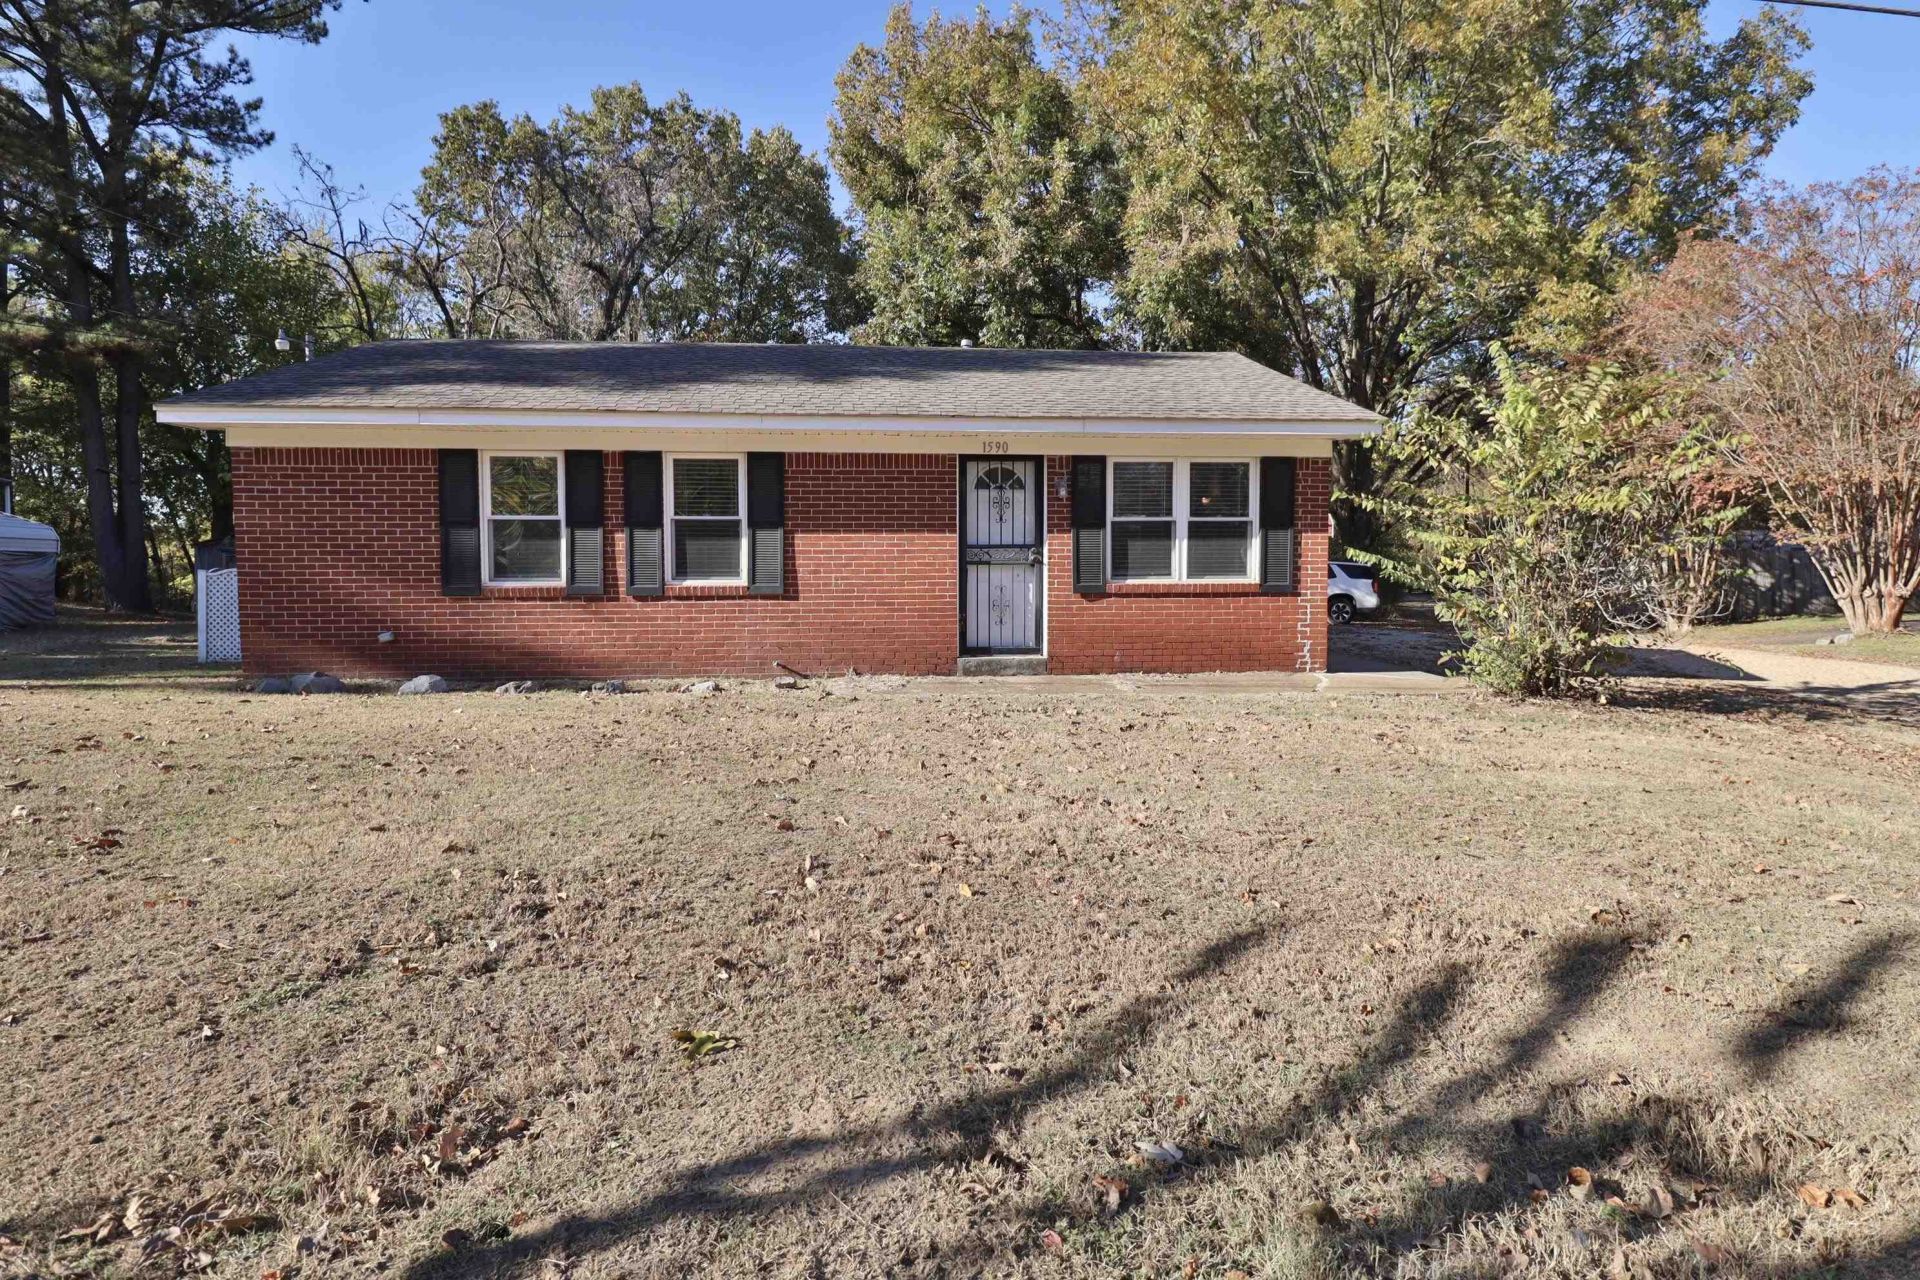
SHOP & FENCED BACK YARD! THE ONE YOU'VE BEEN WAITING FOR! Don't miss the opportunity to own a beautiful brick home located in a highly sought after area! This 3BR 1BA home offers a great layout, classic brick exterior, and several desirable features that make it such a GREAT find! Outside, you'll appreciate the fenced back yard & detached wired shop offering excellent space! With its desirable location and great combination of indoor & outdoor features, this property is an excellent opportunity for a variety of buyers! Whether you're looking for a place to call home or your next investment, this one is worth the look!! Call today!
Property Features
Property Type: Residential - Single Family
Cooling: Central, Ceiling Fan(s),220 Wiring
Garage: 1
Heating: Central, Gas
Home Style: Traditional
Lot Size: 0.24 Acres
Roof Type: Composition Shingles
Year Built: 1969
Feature Descriptions
Additional Rooms: Attic
Bed and Bath: All Bedrooms Down, Luxury Primary Bath, Vinyl/Luxury Vinyl Floor
Exterior: Workshop
Exterior/ Windows: Brick Veneer, Vinyl Siding, Storm Door(s)
Flood Insurance Required: No
Floors/ Ceilings: Hardwood Throughout, Tile, Vinyl/Luxury Vinyl Floor, Textured Ceiling
Interior: Pull Down Attic Stairs, Smoke Detector(s)
Interior Equipment: Range/Oven
Living/ Dining Room: Separate Living Room, Eat-In Kitchen, Breakfast Bar, W/D Connection in Kitchen, Vinyl/Luxury Vinyl Floor
Lot: Wooded
Master Bath: Tile Floor
Parking/ Storage: Driveway/Pad, Workshop(s)
Total Rooms: 5
Water/ Sewer: Public Water, Septic Tank
Listed By / Shown By
Listed By
Agency Name: Unique Properties
Agency Phone: 731-635-3660
Shown By
Agent Name: Heather Timmons
Agent Phone: (901) 848-0554
Agency Title: Crye-Leike Real Estate Services

Source: MAAR MLS
Estimate Your Payment
Estimated Payment
$ 339.83 per month $300.45 Principal & Interest $0.00 Property Tax (data not provided by mls) $39.38 Homeowner's InsuranceChange Payment Information

Heather Timmons
Cell: (901) 848-0554
Email Me
Privacy Policy / DMCA Notice / ADA Accessibility


This site is hosted, designed and copyright
© 1994 - 2026 by
Delta Media Group, Inc. -- Patent Pending --
1590 Asbury Glimp Rd | MLS# 10234540
This single family home located at 1590 Asbury Glimp Rd, Ripley, TN 38063 is currently listed for sale with an asking price of $135,000. This property was built in 1969 and has 3 bedrooms and 1 full baths. Asbury Glimp Rd is located in the none subdivision. Search None real estate on heather.crye-leike.com today.