
Heather Timmons
REALTOR®, ABR, GRI, LRS, MMDC, MOM, MRP, SRES, e-PRO

BEDS3
BATHS2 full
MLS#10222961
STATUSActive
PROPERTY TYPEResidential - Single Family
SUBDIVISIONCOLONIAL ACRES
NEIGHBORHOODSea Isle-Park
Property Description
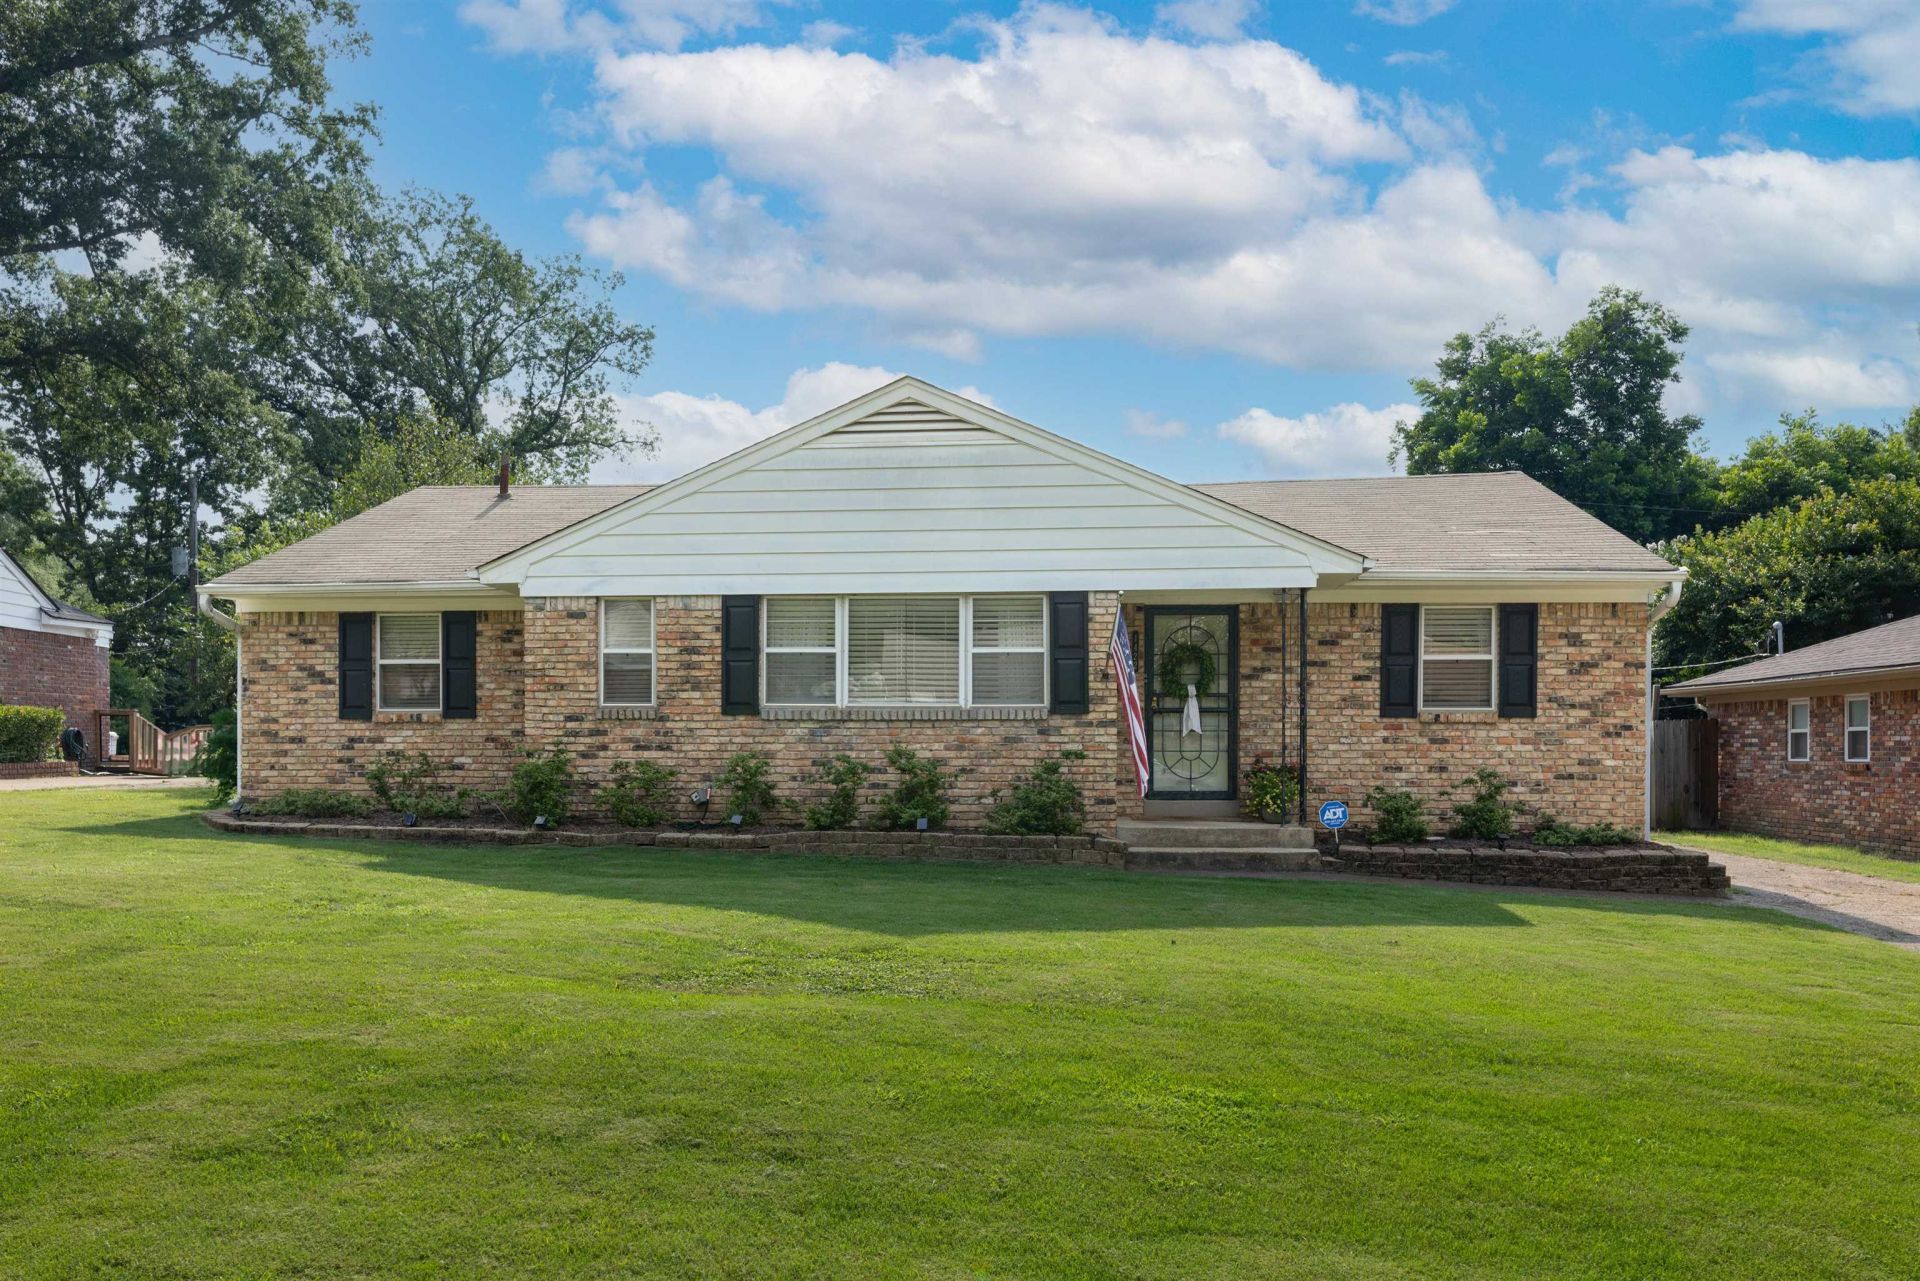
Ideally situated in a sought-after, family-friendly neighborhood near Sea Isle Park, this charming East Memphis home blends comfort, style, and convenience. Inside, you'll find an open-concept kitchen and living area, separate dining room, and formal living space ideal for a home office or additional entertaining area, along with an indoor walk in utility/storage closet for added functionality and space. The primary suite features a beautifully renovated bath with modern finishes, while the guest bathroom has also been thoughtfully updated. Enjoy outdoor living with a newly added covered entertaining space overlooking refreshed landscaping and redesigned front landscaping that enhances the home's curb appeal. Centrally located to shopping, dining, and many of the city's most desirable destinations, this is an exceptional opportunity in a prime East Memphis location!
Property Features
Property Type: Residential - Single Family
Cooling: Central
Fenced: Yes
Fireplaces: 1
Heating: Central
Home Style: Traditional
Lot Size: 0.20 Acres
Year Built: 1958
Feature Descriptions
Additional Rooms: Storage Room
Bed and Bath: All Bedrooms Down,1 or More BR Down, Primary Down, Renovated Bathroom, Full Bath Down
Days on Site: 38
Exterior: Wrought Iron Security Drs, Storage Building, Covered Patio
Exterior/ Windows: Brick Veneer
Floors/ Ceilings: Part Hardwood, Tile
Interior: Pull Down Attic Stairs, Monitored Alarm
Interior Equipment: Range/Oven, Cooktop, Disposal, Dishwasher
Living/ Dining Room: Separate Living Room, Separate Dining Room, Separate Den, Breakfast Bar, Pantry, Washer/Dryer Connections
Lot: Landscaped, Wood Fenced
Master Bath: Smooth Ceiling, Tile Floor
Parking/ Storage: Driveway/Pad, Storage Room(s)
Total Rooms: 7
Listed By / Shown By
Listed By
Agency Name: Regency Realty, LLC
Shown By
Agent Name: Heather Timmons
Agent Phone: (901) 848-0554
Agency Title: Crye-Leike Real Estate Services

Source: MAAR MLS
Estimate Your Payment
Estimated Payment
$ 767.76 per month $678.80 Principal & Interest $0.00 Property Tax (data not provided by mls) $88.96 Homeowner's InsuranceChange Payment Information

Heather Timmons
Cell: (901) 848-0554
Email Me
Privacy Policy / DMCA Notice / ADA Accessibility


This site is hosted, designed and copyright
© 1994 - 2026 by
Delta Media Group, Inc. -- Patent Pending --
1422 Wheaton St | MLS# 10222961
This single family home located at 1422 Wheaton St, Memphis, TN 38117 is currently listed for sale with an asking price of $305,000. This property was built in 1958 and has 3 bedrooms and 2 full baths. Wheaton St is located in the COLONIAL ACRES subdivision. Search COLONIAL ACRES real estate on heather.crye-leike.com today.