
Heather Timmons
REALTOR®, ABR, GRI, LRS, MMDC, MOM, MRP, SRES, e-PRO

BEDS5
BATHS2 full 1 partial
MLS#10225021
STATUSActive
PROPERTY TYPEResidential - Single Family
SUBDIVISIONPLANTERS GROVE SEC T-4
NEIGHBORHOODCordova - West
Property Description
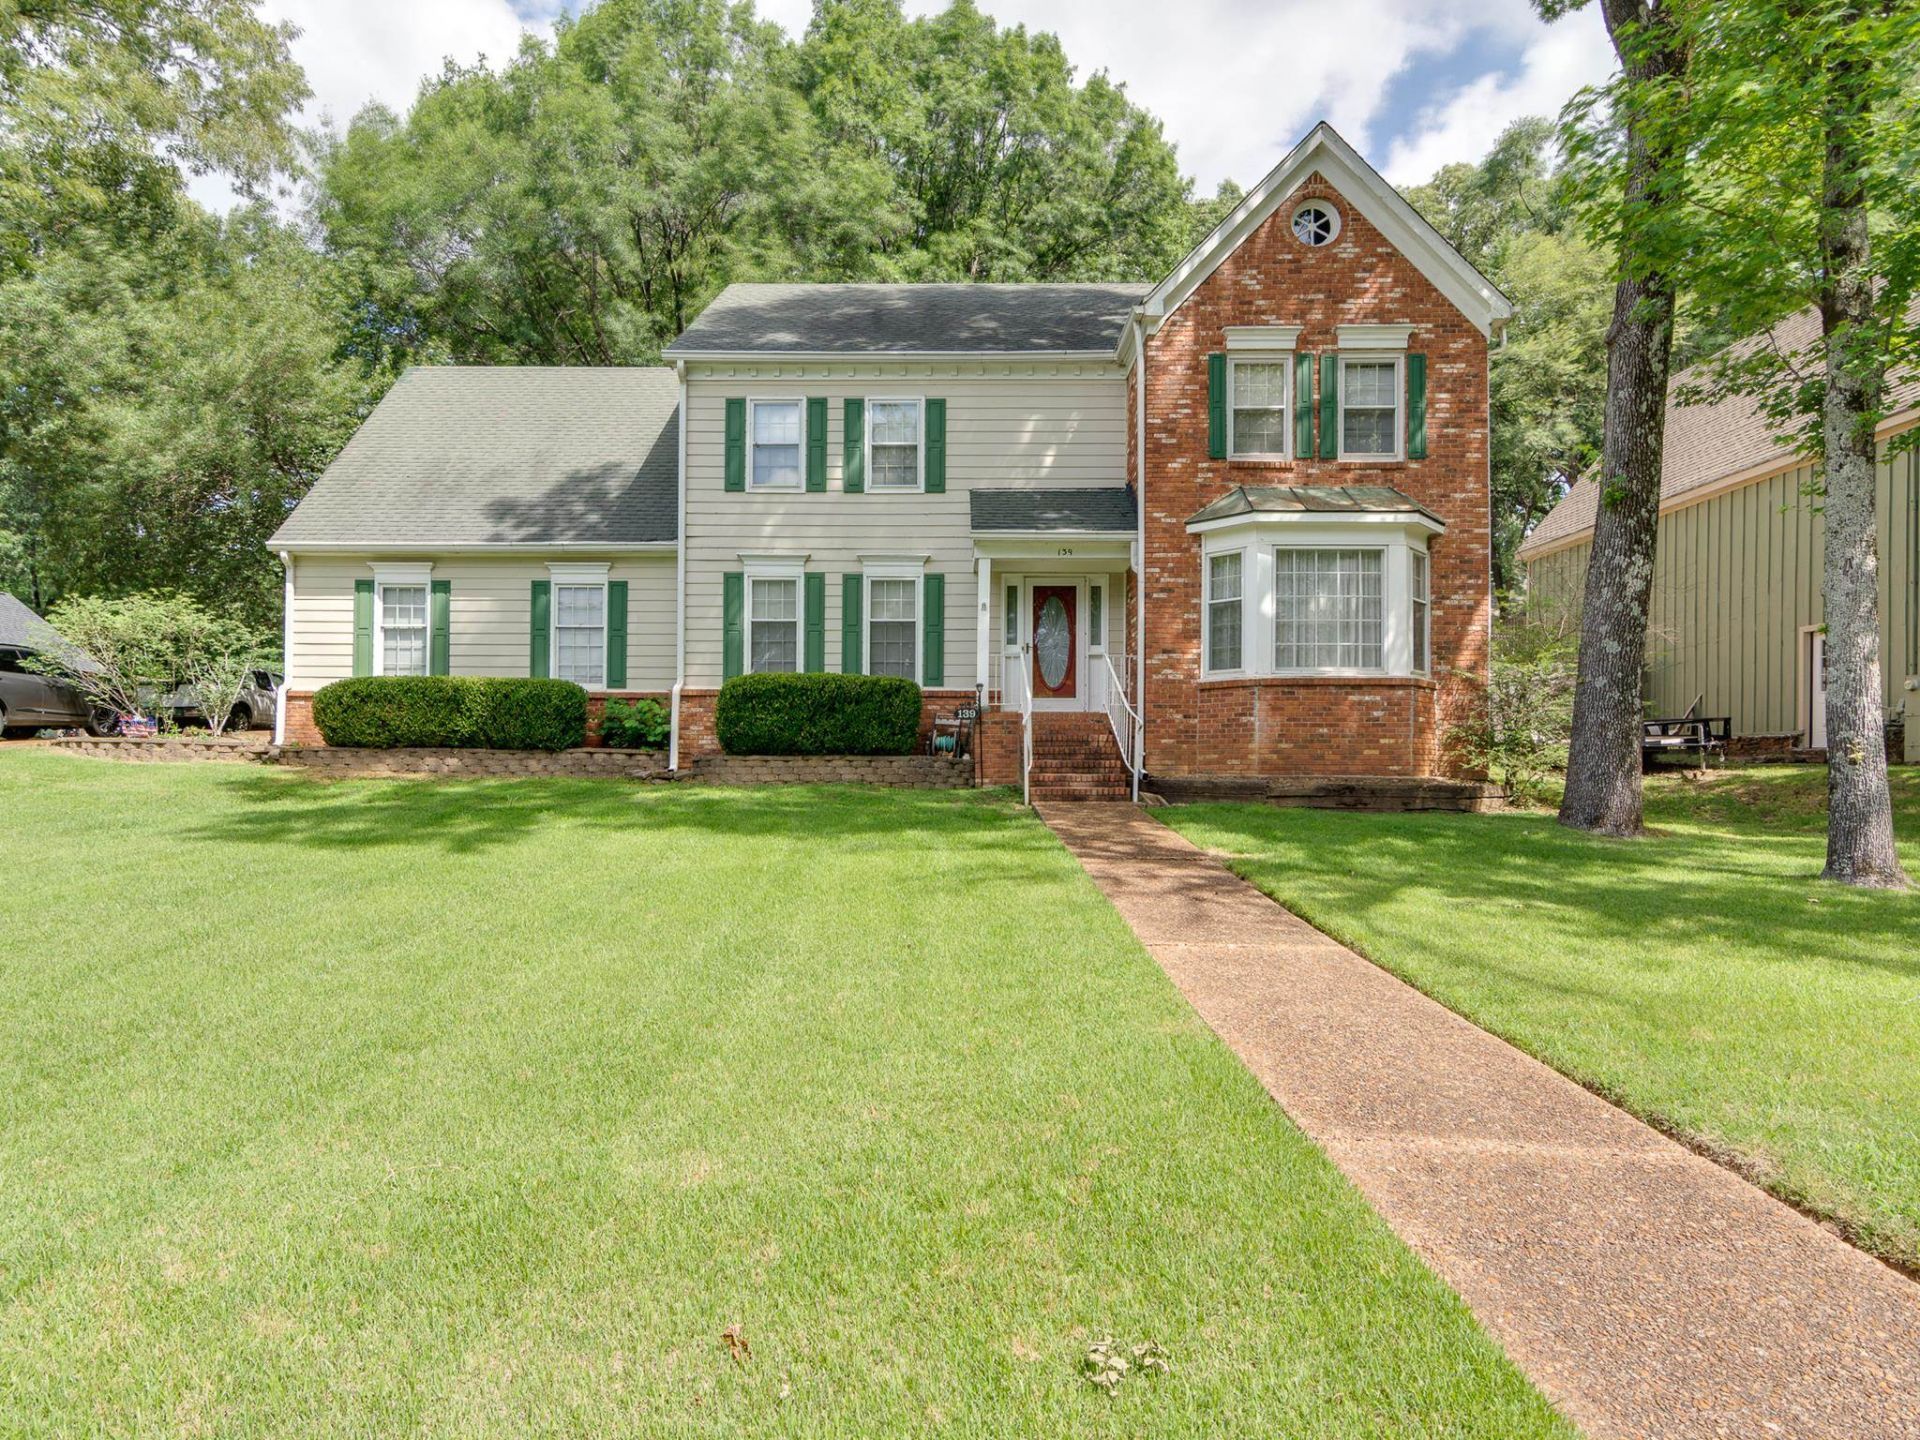
Beautiful home in a convenient location off Walnut Grove Rd, just minutes from Shelby Farms, shopping & dining. This spacious 5 bedroom 2 1/2 bath home w/ 2-car garage offers plenty of room for comfortable living & entertaining. Gorgeous new bamboo flooring welcomes you downstairs into the living rm which flows into the spacious den. The den features a cozy fireplace, while the large dining rm provides the perfect space for gatherings. The kitchen offers a dbl oven, smooth cooktop, 2 pantries & a charming breakfast area w/ bay windows overlooking the backyard. The main level also includes a convenient 1/2 bath for guests & a laundry rm w/ cabinets. Upstairs you'll find a spacious primary suite w/ 2 closets & a private bathrm. 3 additional bedrms offer generous closet space & the large 5th bedroom could also serve as a game rm. A 2nd full bath completes the upstairs. Private landscaped backyard features a patio & sitting area for relaxing. New roof 6/2026. Ready for new a family.
Property Features
Property Type: Residential - Single Family
Cooling: Ceiling Fan(s), Central
Fenced: Yes
Fireplaces: 1
Garage: 2 car attached
Heating: Central, Electric Heat Pump
Home Style: Traditional
Lot Size: 0.32 Acres
Roof Type: Composition Shingles
Year Built: 1979
Feature Descriptions
Additional Rooms: Laundry Room, Bonus Room, Entry Hall, Attic
Bed and Bath: All Bedrooms Up
Days on Site: 7
Exterior: Wood Fence, Sidewalks
Exterior/ Windows: Wood/Composition
Fireplace: In Den/Great Room, Gas Logs
Floors/ Ceilings: Part Hardwood, Part Carpet, Tile
Interior: Permanent Attic Stairs, Walk-In Attic, Vent Hood/Exhaust Fan
Interior Equipment: Self Cleaning Oven, Double Oven, Cooktop, Dishwasher, Cable Wired
Living/ Dining Room: Separate Living Room, Separate Dining Room, Separate Den, Eat-In Kitchen, Separate Breakfast Room, Pantry
Lot: Some Trees, Landscaped, Wood Fenced
Master Bath: Double Sinks, Tile Floor
Master Bedroom: Level 2,Full Bath, Carpet
Parking/ Storage: Garage Door Opener(s), Side-Load Garage
Total Rooms: 9
Water/ Sewer: Electric Water Heater, Public Sewer, Public Water
Room Sizes
Primary Bedroom: 17x14
Bedroom 2: 13x12
Bedroom 3: 14x13
Bedroom 4: 12x11
Dining Area: 16x13
Den/ Great Room: 20x13
Kitchen: 13x12
Breakfast Room: 12x10
Bonus Room: 21x16
Living room: 16x14
Listed By / Shown By
Listed By
Agency Name: Dream Maker Realty, LLC
Shown By
Agent Name: Heather Timmons
Agent Phone: (901) 848-0554
Agency Title: Crye-Leike Real Estate Services

Source: MAAR MLS
Estimate Your Payment
Estimated Payment
$ 881.03 per month $778.95 Principal & Interest $0.00 Property Tax (data not provided by mls) $102.08 Homeowner's InsuranceChange Payment Information

Heather Timmons
Cell: (901) 848-0554
Email Me
Privacy Policy / DMCA Notice / ADA Accessibility


This site is hosted, designed and copyright
© 1994 - 2026 by
Delta Media Group, Inc. -- Patent Pending --
139 S Walnut Bend Rd | MLS# 10225021
This single family home located at 139 S Walnut Bend Rd, Memphis, TN 38018 is currently listed for sale with an asking price of $350,000. This property was built in 1979 and has 5 bedrooms and 2 full and 1 partial baths. S Walnut Bend Rd is located in the PLANTERS GROVE SEC T-4 subdivision. Search PLANTERS GROVE SEC T-4 real estate on heather.crye-leike.com today.