
Heather Timmons
REALTOR®, ABR, GRI, LRS, MMDC, MOM, MRP, SRES, e-PRO

BEDS5
BATHS3 full 1 partial
MLS#10216789
STATUSActive
PROPERTY TYPEResidential - Single Family
SUBDIVISIONN-A
NEIGHBORHOODFayette - South
Property Description
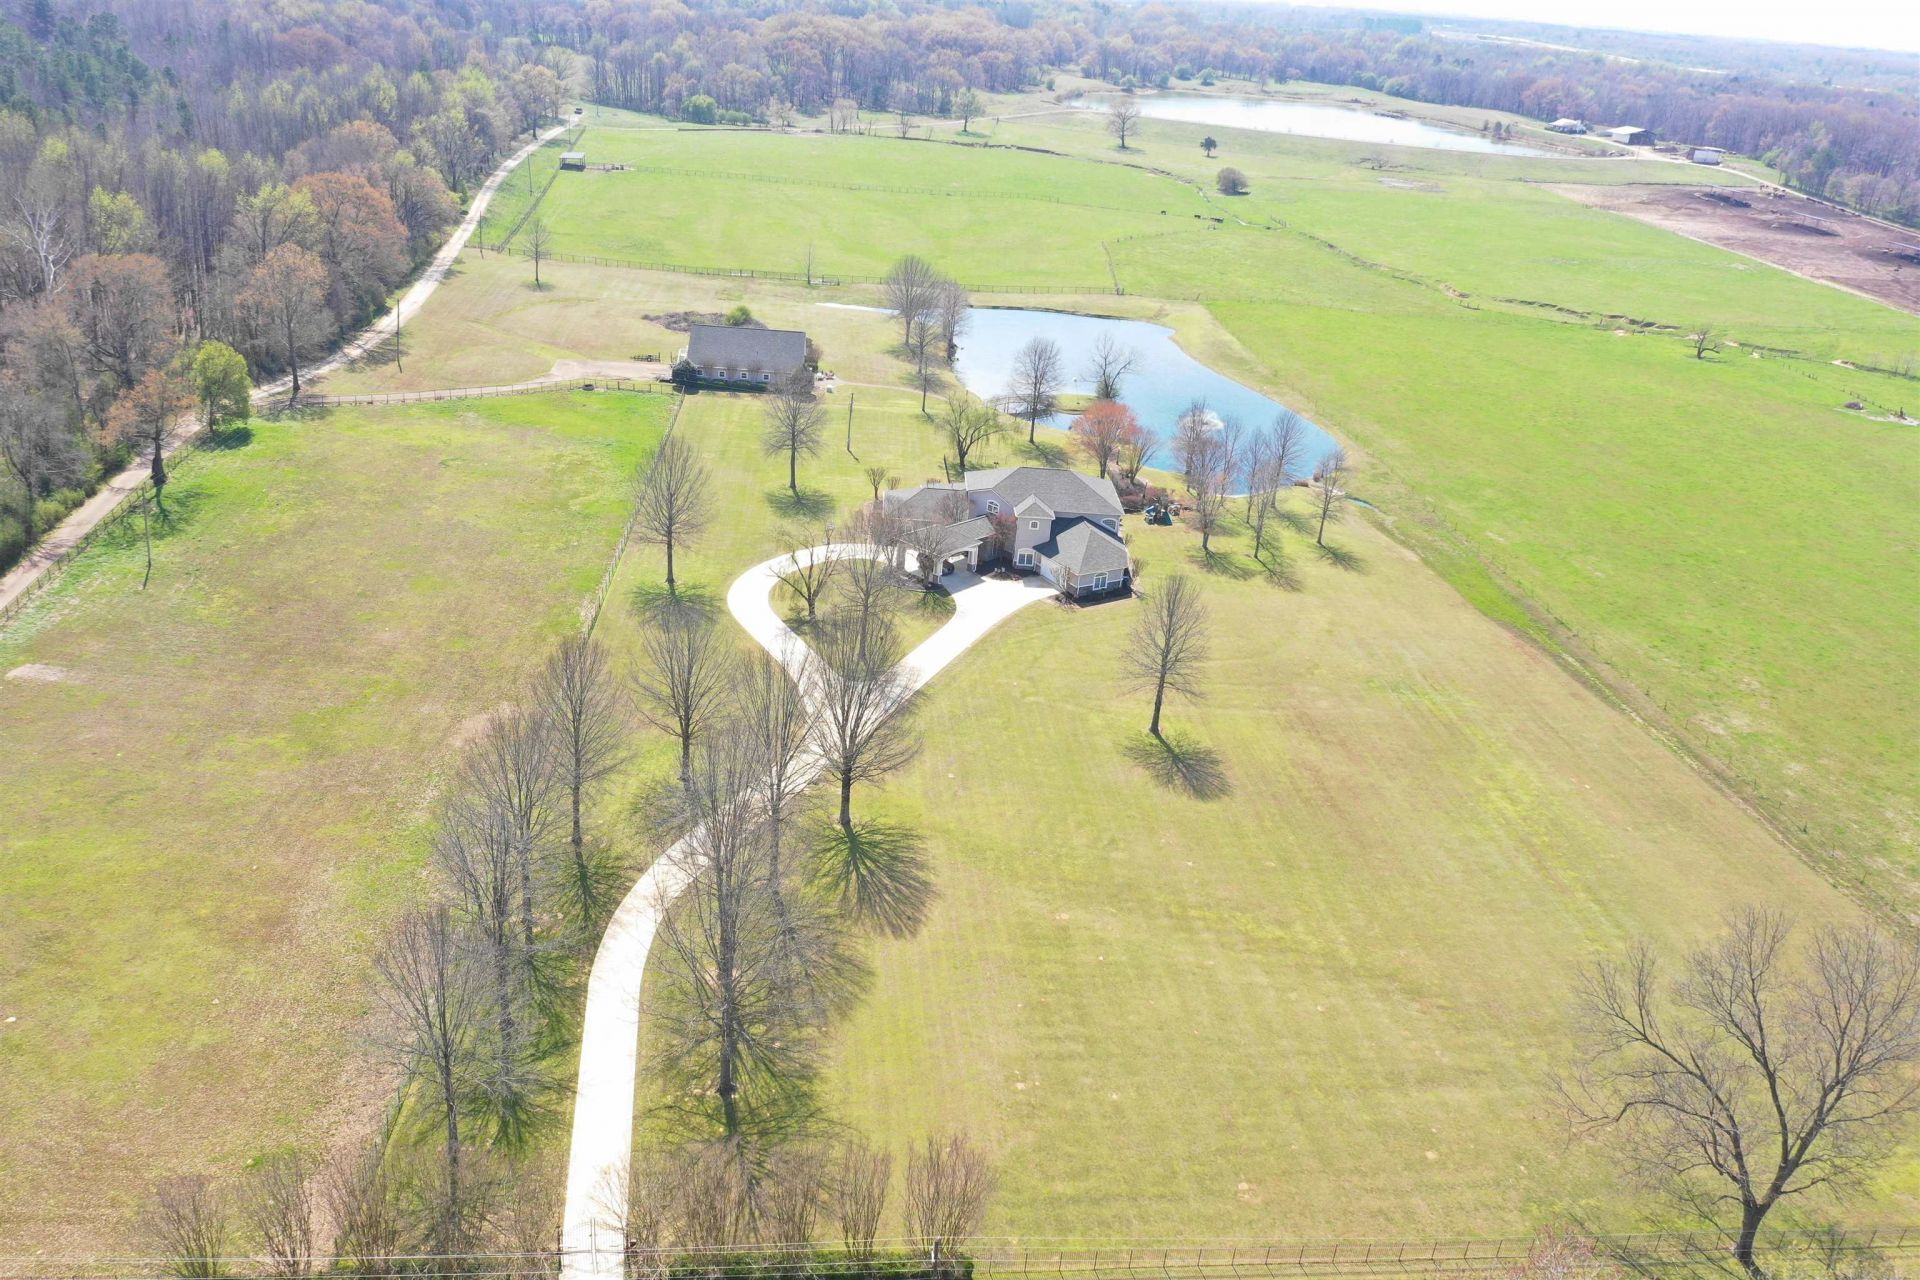
Experience refined country living. This exceptional Mediterranean Equestrian Estate features: 12.86 acres, an impressive 8-stall horse stable complete with wash bay, tack room, and its own apartment with 3 rooms and full bath, ideal for guests, caretakers, or equestrian living. The grounds showcase a beautifully stocked pond with bridge to small island, and a saltwater gunite pool, creating a peaceful retreat for both relaxation and entertaining. The home has approx 5800 sq.ft/ with open living areas, spacious room sizes and soaring 15' ceilings, and designer tile floors. Numerous recent updates include a CertainTeed Grand Manor roof, resurfaced pool with new tile, fresh interior and exterior paint, complete driveway replacement with culverts added, installed pond fountain, and much more. Ask for our full list of upgrades, amenities, and floorplans. A truly rare and remarkable property, Only a few minutes from Coillierville, Low Taxes and the most beautiful sunsets
Property Features
Property Type: Residential - Single Family
Cooling: 220 Wiring,3 or More Systems, Attic Fan, Ceiling Fan
Fenced: Yes
Fireplaces: 2
Garage: 2 car attached
Heating: 3 or More Systems, Central
Home Style: Soft Contemporary
Lot Size: 12.86 Acres
Roof Type: Composition Shingles, Other (See REMARKS)
Year Built: 2000
Feature Descriptions
Additional Rooms: Laundry Room, Play Room, Bonus Room, Entry Hall, Loft/Balcony, Attic, Storage Room, Other (See Remarks)
Bed and Bath: 1 or More BR Down, Primary Down, Double Vanity Bath, Whirlpool(s), Separate Tub & Shower, Full Bath Down, Half Bath Down, Jacuzzi
Days on Site: 138
Exterior: Pool Cleaning Equipment, Gas Grill, B-B-Q Pit, Dog Run, Patio, Barn/Stable, Garage Apartment, Balcony, Pet Area, Iron Fence
Exterior/ Windows: Stone, Stucco
Fireplace: Gas Logs, Gas Starter, In Den/Great Room, In Living Room, Ventless Gas Fireplace
Floors/ Ceilings: Part Carpet, Tile, Smooth Ceiling,9 or more Ft. Ceiling
Handicap: Wide Doors
Interior: Wet Bar, Walk-In Closet(s), Attic Access, Security System, Smoke Detector(s), Monitored Alarm, Other (See REMARKS)
Interior Equipment: Range/Oven, Continuous Cleaning Oven, Cooktop, Disposal, Dishwasher, Microwave, Refrigerator, Intercom, Cable Wired, Other (See REMARKS)
Living/ Dining Room: Eat-In Kitchen, Great Room, Island In Kitchen, Other (See Remarks), Pantry, Separate Dining Room, Separate Living Room
Lot: Iron Fenced, Lake/Pond on Property, Landscaped, Level, Water Access, Water View
Master Bath: Double Sinks, Dressing Area, Separate Shower, Smooth Ceiling, Tile Floor, Whirlpool Tub
Master Bedroom: Carpet, Full Bath, Level 1,Sitting Area, Smooth Ceiling, Walk-In Closet
Parking/ Storage: Driveway/Pad, Circular Drive, Garage Door Opener(s), Front-Load Garage
Pool: In Ground
Security: yes
Swimming Pool: Yes
Total Rooms: 10
Water/ Sewer: 2+ Water Heaters, Public Water, Septic Tank
Room Sizes
Primary Bedroom: 22x20
Bedroom 2: 14x10
Bedroom 3: 14x16
Bedroom 4: 22x14
Bedroom 5: 24x13
Dining Area: 12x12
Den/ Great Room: 28x30
Kitchen: 17x20
Breakfast Room: 20x12
Bonus Room: 28x25
Living room: 24x18
Listed By / Shown By
Listed By
Agency Name: Crye-Leike, Inc., REALTORS
Shown By
Agent Name: Heather Timmons
Agent Phone: (901) 848-0554
Source: MAAR MLS
Estimate Your Payment
Estimated Payment
$ 4,468.09 per month $3,950.38 Principal & Interest $0.00 Property Tax (data not provided by mls) $517.71 Homeowner's InsuranceChange Payment Information

Heather Timmons
Cell: (901) 848-0554
Email Me
Privacy Policy / DMCA Notice / ADA Accessibility


This site is hosted, designed and copyright
© 1994 - 2026 by
Delta Media Group, Inc. -- Patent Pending --
700 Keough Dr | MLS# 10216789
This single family home located at 700 Keough Dr, Piperton, TN 38017 is currently listed for sale by Crye-Leike, Inc., REALTORS, with an asking price of $1,775,000. This property was built in 2000 and has 5 bedrooms and 3 full and 1 partial baths. Keough Dr is located in the N-A subdivision. Search N-A real estate on heather.crye-leike.com today.